Leave a Message

Thank you for your message. I will be in touch with you shortly.

1010 Windfaire Place
SEE ALL PHOTOS
1010 Windfaire Place
Sold

1010 Windfaire Place

1010 Windfaire Place, Roswell, GA 30076

$1,280,000
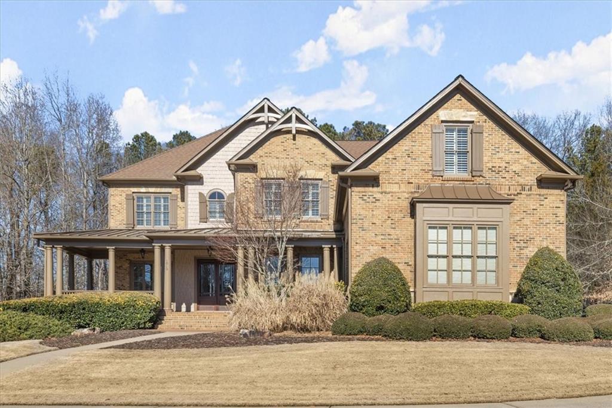
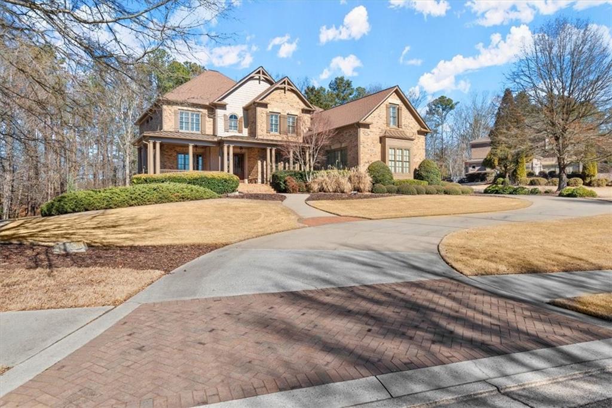
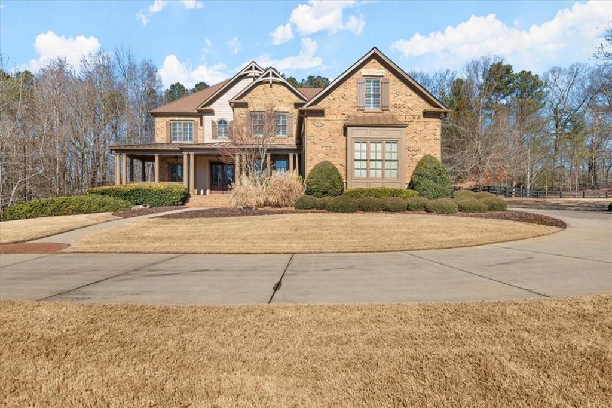
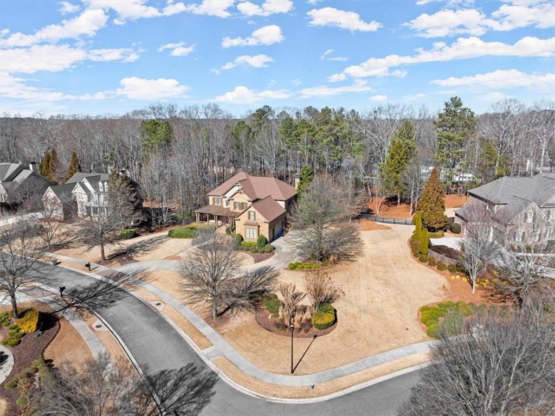
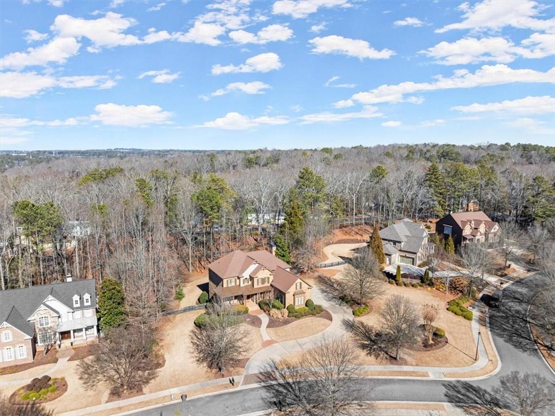
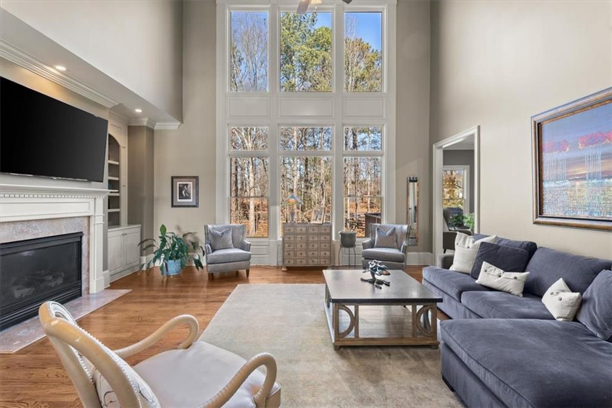
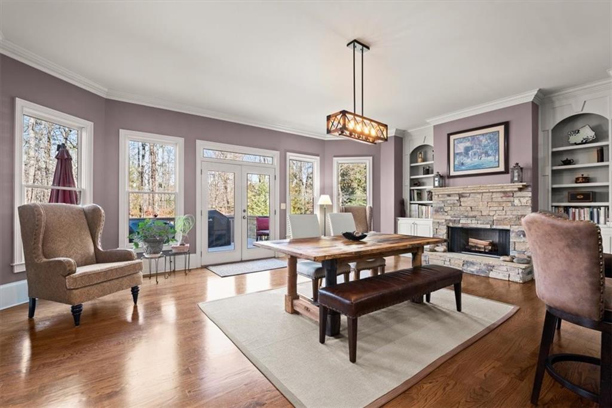
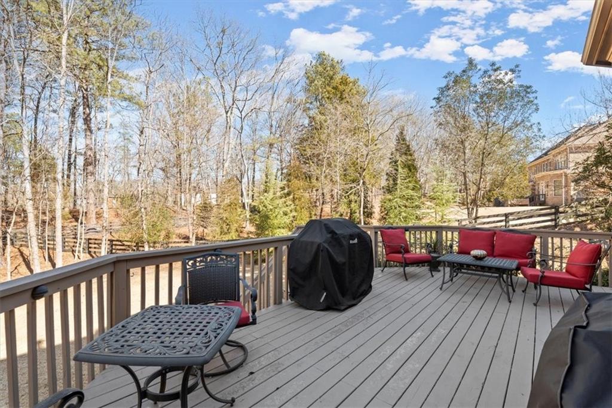
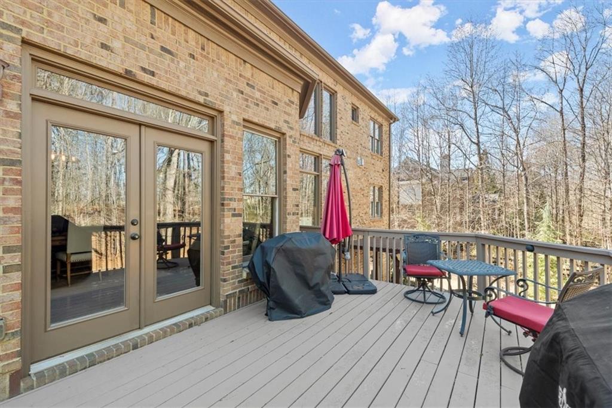
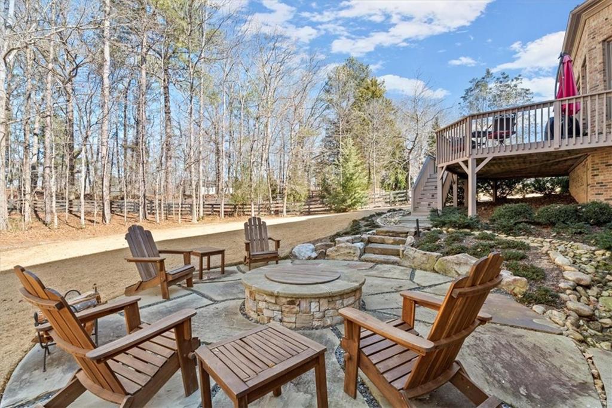
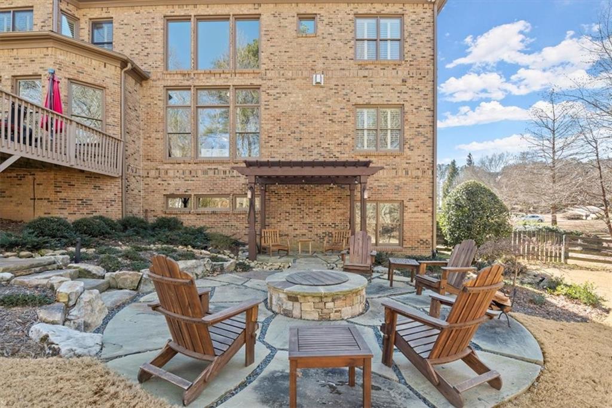
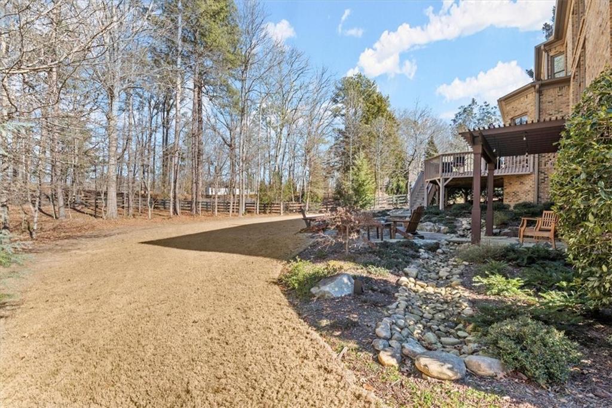
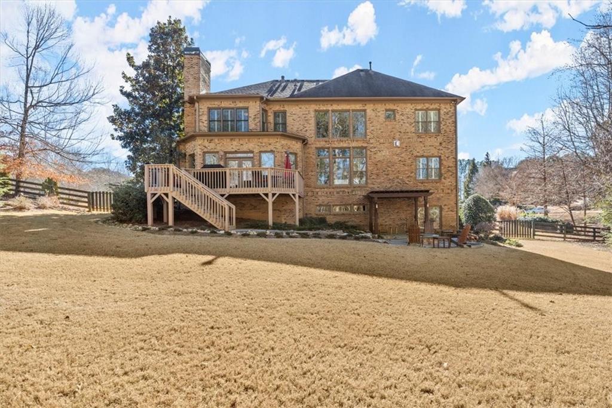
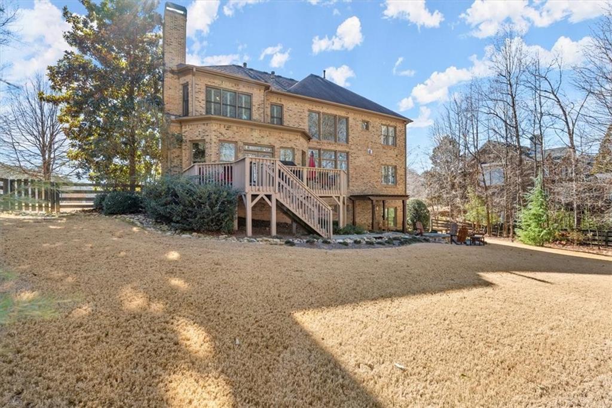
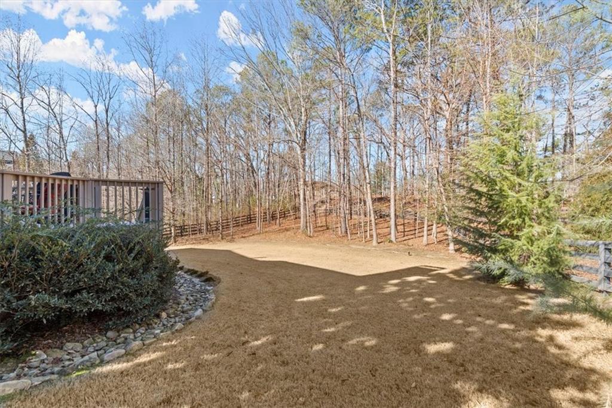
Nestled on a corner lot, this impressive four-sided brick home boasts a sprawling private yard spanning almost one acre, providing a serene retreat.
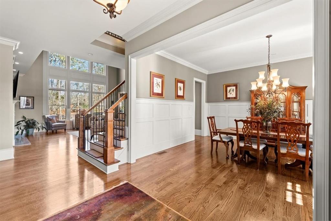
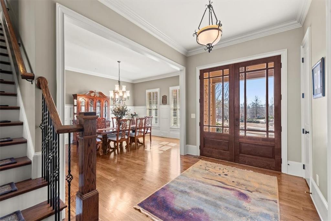
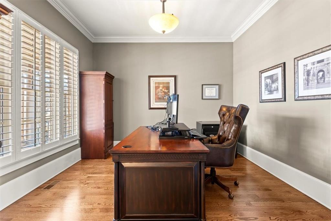
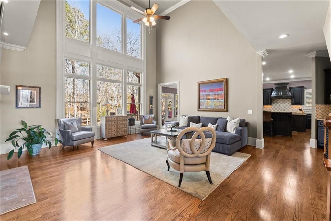
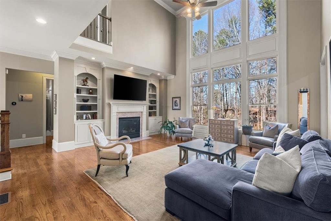
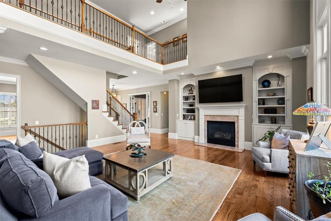
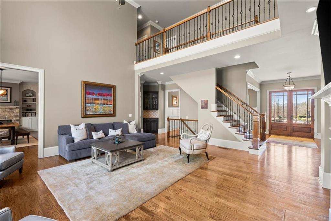
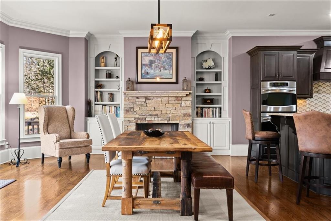
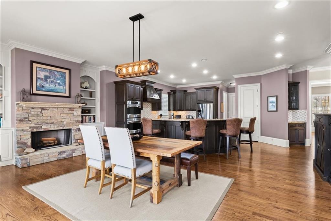
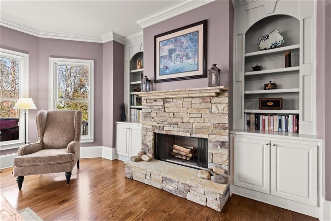
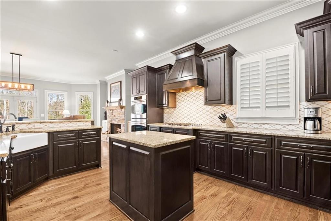
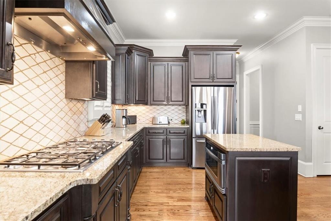
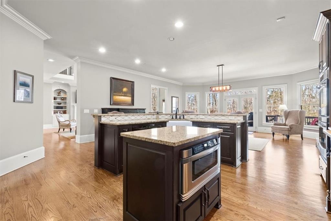
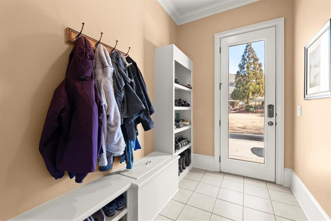
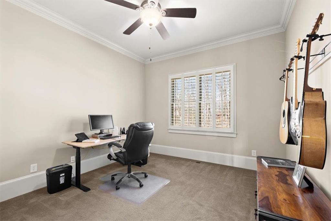
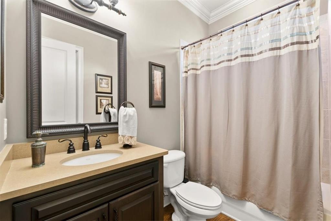
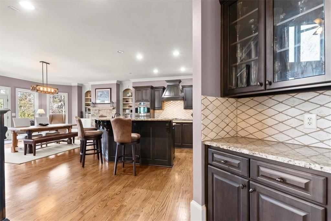
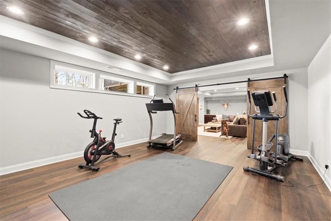
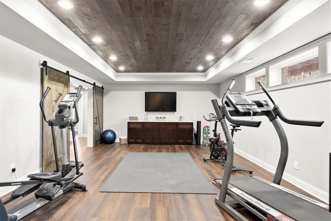
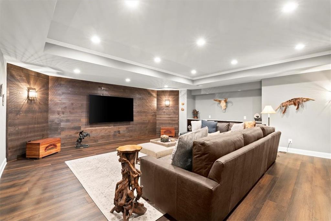
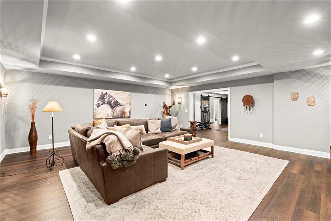
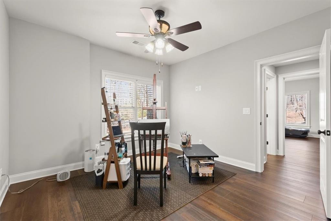
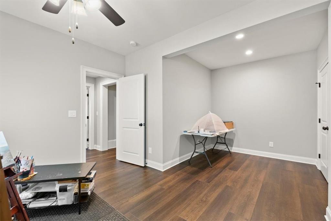
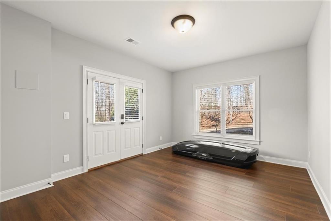
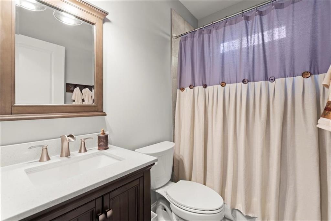
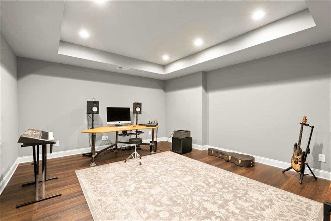
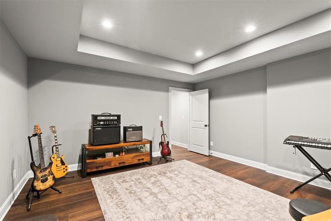
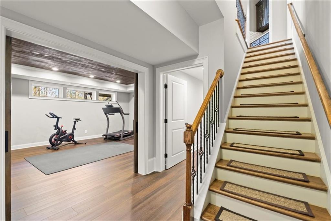
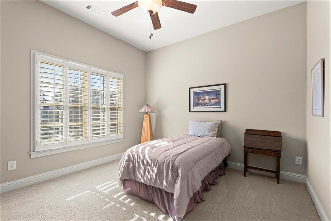
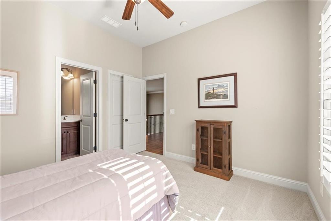
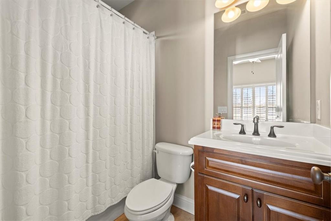
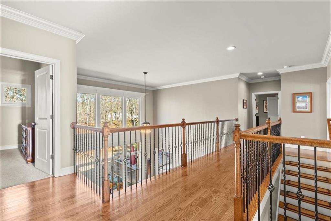
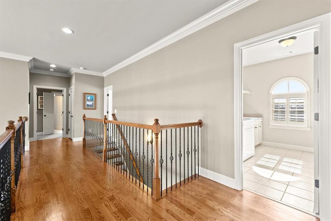
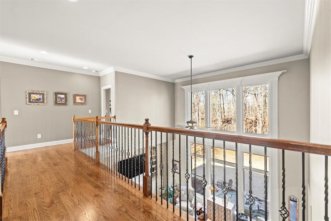
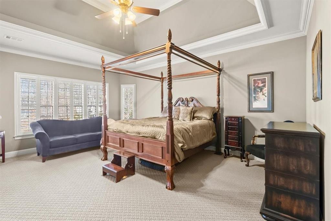
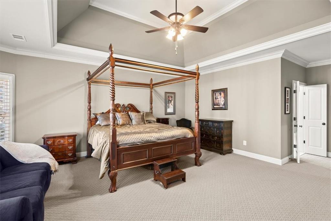
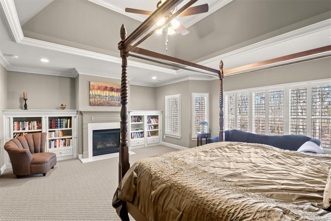
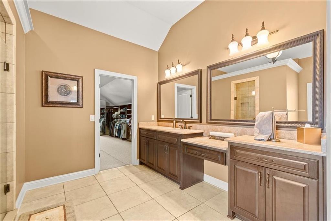
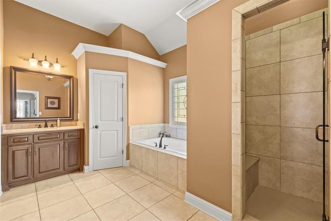
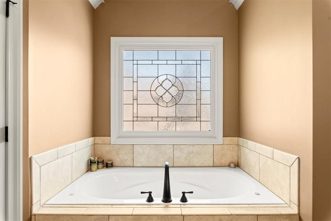
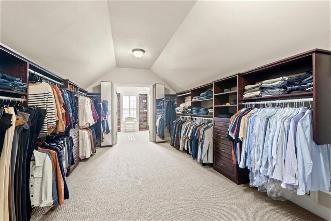
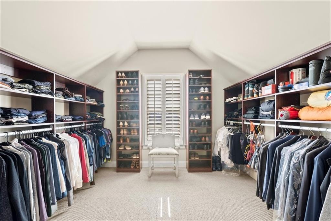
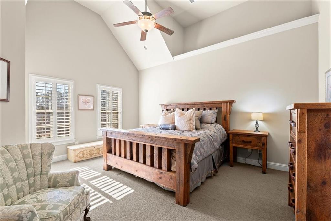
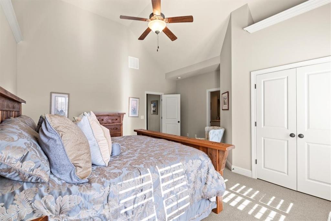
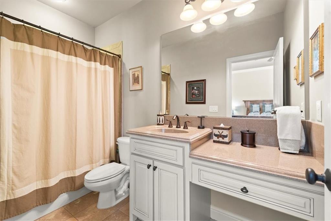
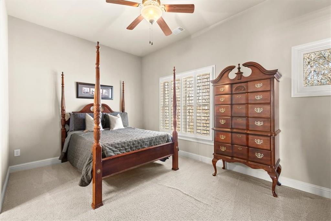
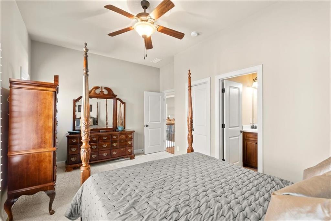
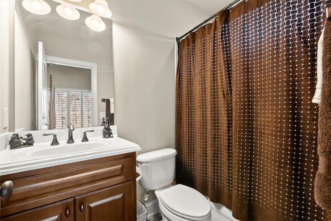
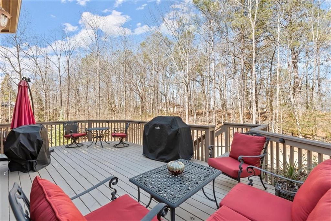
With a spacious parking area, the convenience is matched by the open floor plan that welcomes you with abundant natural light, creating a warm and inviting atmosphere throughout the home. Offering six bedrooms and six baths, the master suite stands out with an exceptionally large closet, providing a touch of luxury and practicality. The well-maintained property features additional amenities, including an office space, workout room, and a flexible seventh bedroom that can serve various purposes like an art room. The upgraded chef's kitchen, mudroom, and main-level laundry enhance the functionality, while large windows, bookcases, three fireplaces, and a large deck contribute to the overall charm and appeal. The master bath is a haven of relaxation, featuring a double vanity, a separate tub and shower, vaulted ceilings, and a luxurious whirlpool tub. The kitchen is a chef's delight, equipped with desirable features such as cabinets with a stylish stain finish, stone counters, a convenient kitchen island, a breakfast room, a keeping room, and a walk-in pantry.
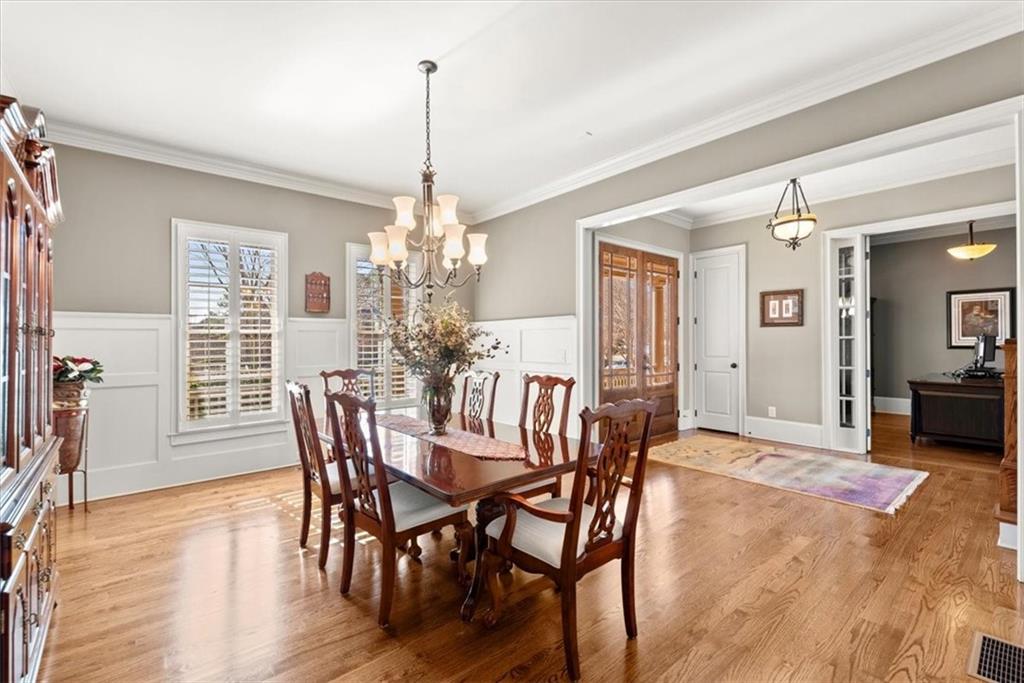
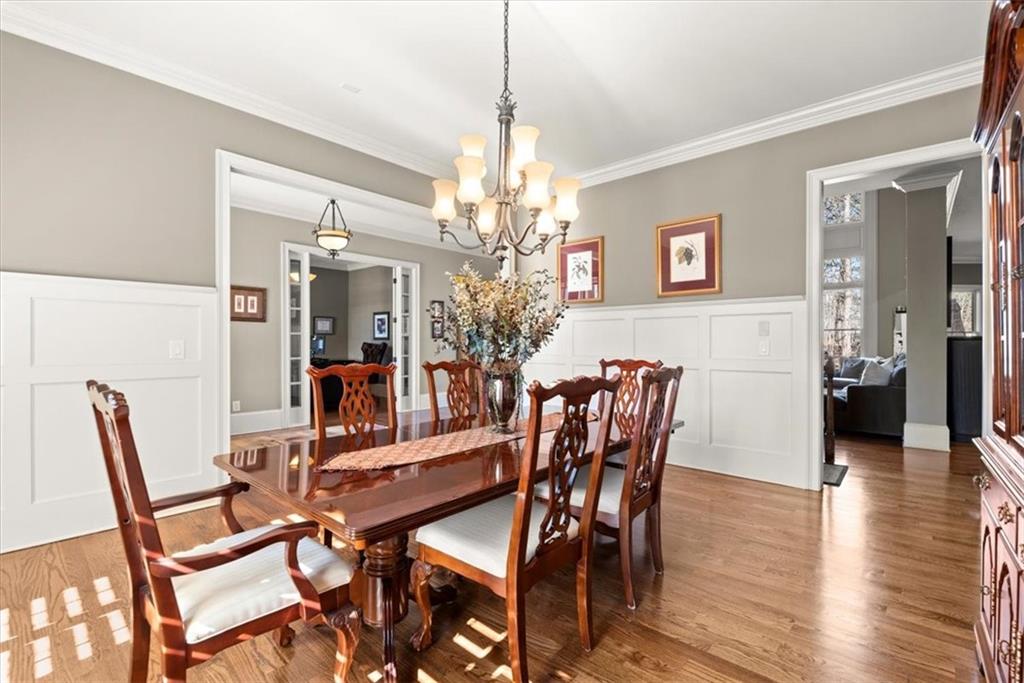
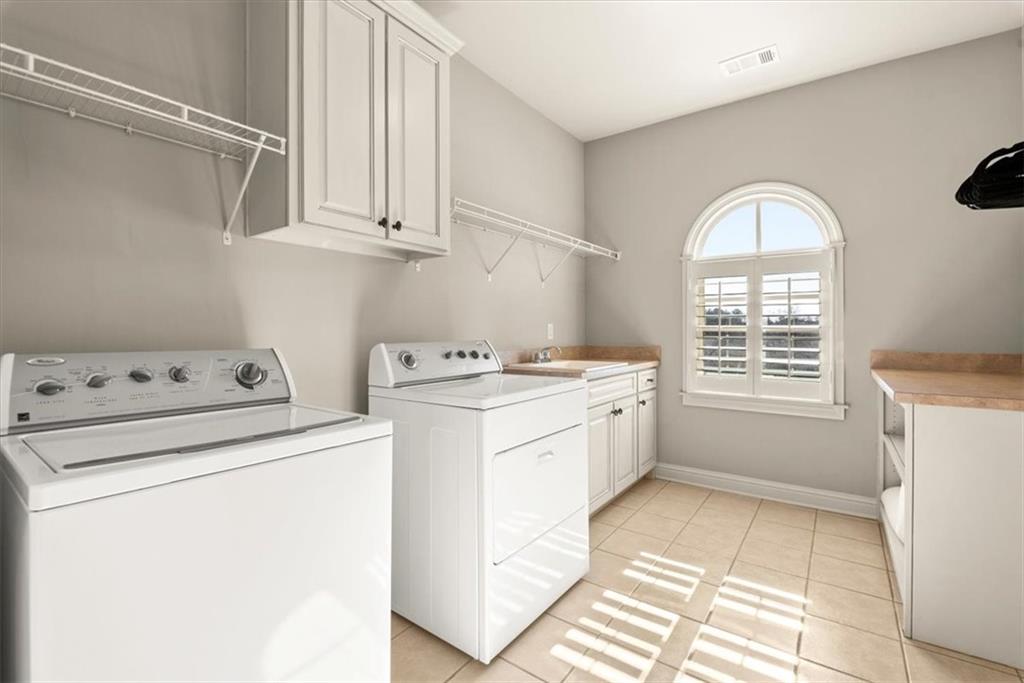
The dining area is designed for grand gatherings, accommodating a seating capacity of 12 or more, while a separate dining room adds an elegant touch to formal occasions. Additionally, the laundry room is conveniently located on the upper floor for practicality. The residence also includes family and living rooms, as well as an office space for versatile living arrangements. With great schools, convenient shopping, and easy highway access, this home is a perfect blend of comfort and convenience.

6
beds

6
baths

4,121 Sq.Ft. LIVING AREA

0.96 Acres lot

Features & Amenities

Interior

  • total bedrooms6
  • Total bathrooms6
  • full bathrooms6
  • Laundry room Laundry Room, Upper Level
  • Flooring Carpet, Hardwood
  • Fireplace Factory Built, Family Room, Keeping Room, Master Bedroom
  • APPLIANCES Dishwasher, Disposal, Double Oven, Gas Range, Gas Water Heater, Microwave
  • other interior Features Cathedral Ceiling(s), Entrance Foyer, High Ceilings 10 ft Main, High Speed Internet, His and Hers Closets, Tray Ceiling(s), Walk-In Closet(s)

Area & Lot

  • Status Sold
  • Living Area4,121 Sq.Ft.
  • Total Area4,121 Sq.Ft.
  • Lot Area0.96 Acres
  • MLS® ID7325203
  • TypeResidential
  • YEAR BUILT2008
  • Architecture StylesTraditional
  • Water FrontageNone
  • View DescriptionOther
  • Elementary SchoolRiver Eves
  • Middle SchoolHolcomb Bridge
  • High SchoolCentennial

Exterior

  • STORIES2
  • Garage Space3.0
  • water SourcePublic
  • utilitiesUnderground Utilities
  • PoolNone
  • roofComposition
  • lot featuresBack Yard, Corner Lot, Front Yard, Landscaped, Level, Wooded
  • parkingAttached, Garage, Garage Door Opener, Garage Faces Side, Level Driveway
  • HEAT TYPEForced Air, Natural Gas, Zoned
  • AIR CONDITIONINGCentral Air, Zoned
  • sewerPublic Sewer
  • SubstructureConcrete Perimeter
  • Disability FeaturesNone
  • security FeaturesFire Alarm, Security System Leased, Smoke Detector(s)
  • Green featuresNone
  • other exterior FeaturesGarden, Private Yard

Financial

  • Sales Price$1,280,000
  • Real Estate Tax $7,577/yr
  • HOA $575/yr

Connect With Me

Start Your Home Search