
Leave a Message

Thank you for your message. I will be in touch with you shortly.

2540 Hamptons Run
2540 Hamptons Run
2540 Hamptons Run
2540 Hamptons Run
2540 Hamptons Run
2540 Hamptons Run
2540 Hamptons Run
2540 Hamptons Run
2540 Hamptons Run
2540 Hamptons Run
2540 Hamptons Run
2540 Hamptons Run
2540 Hamptons Run
2540 Hamptons Run
2540 Hamptons Run
2540 Hamptons Run
2540 Hamptons Run
2540 Hamptons Run
2540 Hamptons Run
2540 Hamptons Run
2540 Hamptons Run
2540 Hamptons Run
2540 Hamptons Run
2540 Hamptons Run
2540 Hamptons Run
2540 Hamptons Run
2540 Hamptons Run
2540 Hamptons Run
2540 Hamptons Run
2540 Hamptons Run
2540 Hamptons Run
2540 Hamptons Run
2540 Hamptons Run
2540 Hamptons Run
2540 Hamptons Run
2540 Hamptons Run
2540 Hamptons Run
2540 Hamptons Run
2540 Hamptons Run
2540 Hamptons Run
2540 Hamptons Run
2540 Hamptons Run
2540 Hamptons Run
2540 Hamptons Run
2540 Hamptons Run
2540 Hamptons Run
2540 Hamptons Run
2540 Hamptons Run
2540 Hamptons Run
2540 Hamptons Run
2540 Hamptons Run
2540 Hamptons Run
2540 Hamptons Run
SEE ALL PHOTOS
2540 Hamptons Run
2540 Hamptons Run
2540 Hamptons Run
2540 Hamptons Run
2540 Hamptons Run
2540 Hamptons Run
2540 Hamptons Run
2540 Hamptons Run
2540 Hamptons Run
2540 Hamptons Run
2540 Hamptons Run
2540 Hamptons Run
2540 Hamptons Run
2540 Hamptons Run
2540 Hamptons Run
2540 Hamptons Run
2540 Hamptons Run
2540 Hamptons Run
2540 Hamptons Run
2540 Hamptons Run
2540 Hamptons Run
2540 Hamptons Run
2540 Hamptons Run
2540 Hamptons Run
2540 Hamptons Run
2540 Hamptons Run
2540 Hamptons Run
2540 Hamptons Run
2540 Hamptons Run
2540 Hamptons Run
2540 Hamptons Run
2540 Hamptons Run
2540 Hamptons Run
2540 Hamptons Run
2540 Hamptons Run
2540 Hamptons Run
2540 Hamptons Run
2540 Hamptons Run
2540 Hamptons Run
2540 Hamptons Run
2540 Hamptons Run
2540 Hamptons Run
2540 Hamptons Run
2540 Hamptons Run
2540 Hamptons Run
2540 Hamptons Run
2540 Hamptons Run
2540 Hamptons Run
2540 Hamptons Run
2540 Hamptons Run
2540 Hamptons Run
2540 Hamptons Run
2540 Hamptons Run
Sold

2540 Hamptons Run

2540 Hamptons Run, Alpharetta, GA 30005

$975,000
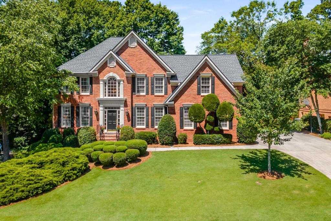
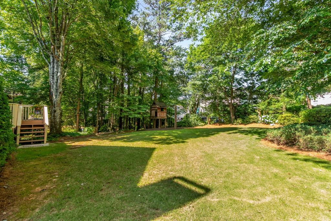
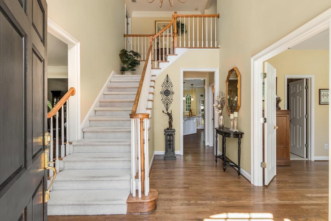
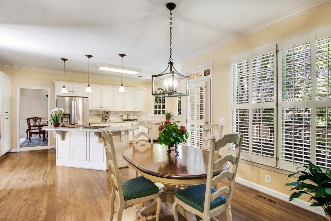
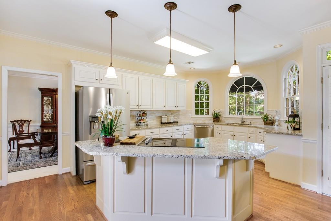
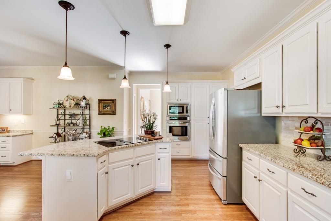
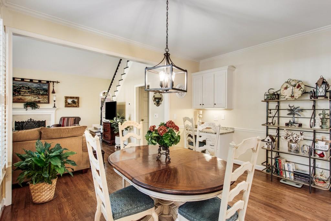
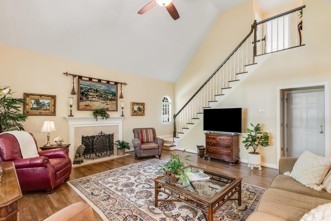
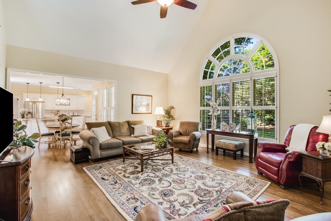
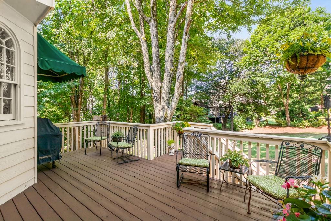
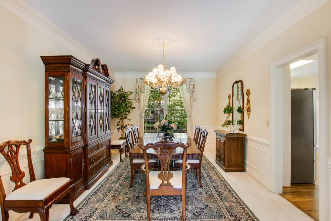
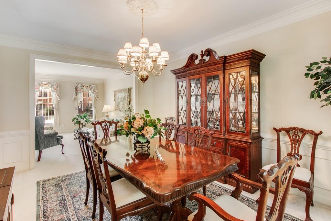
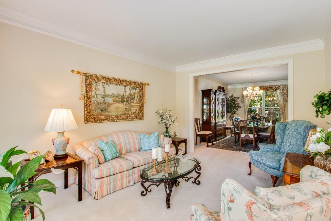
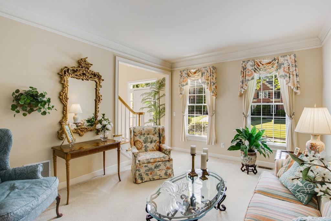
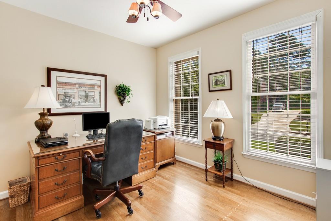
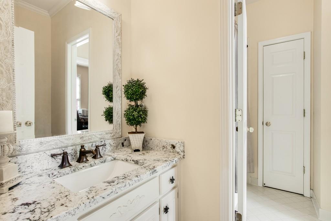
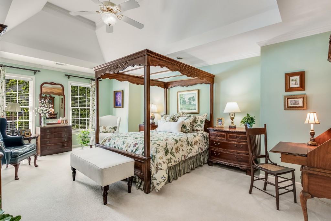
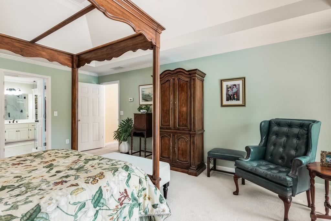
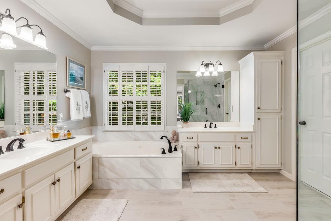
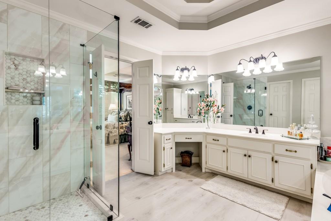
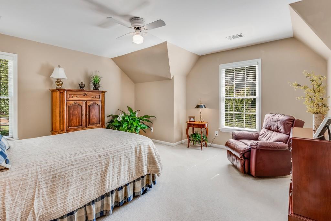
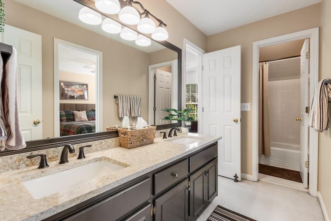
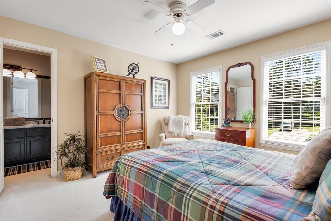
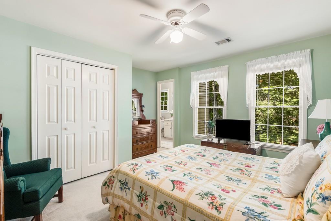
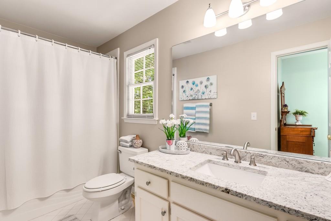
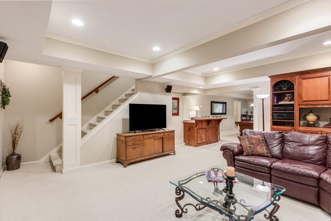
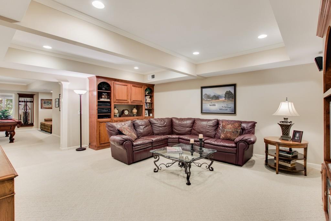
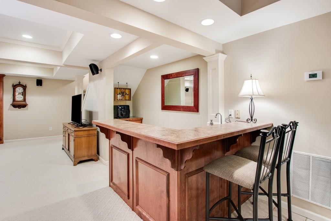
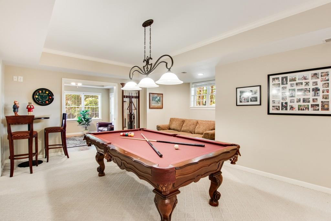
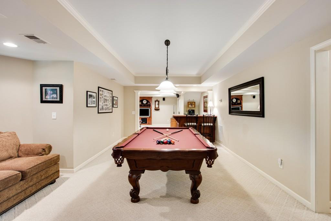
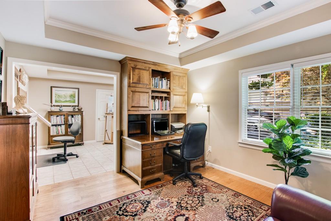
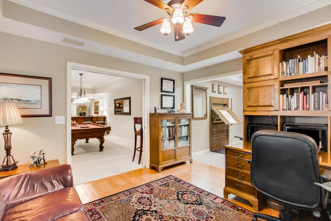
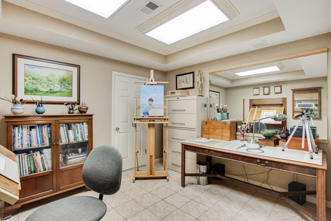
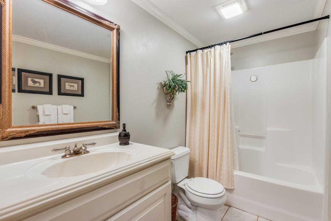
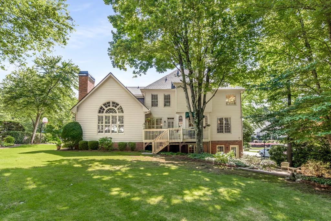
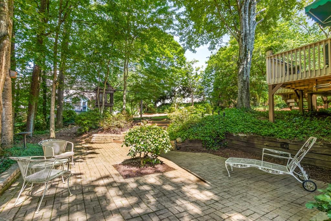
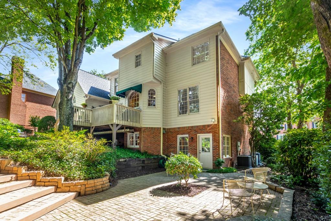
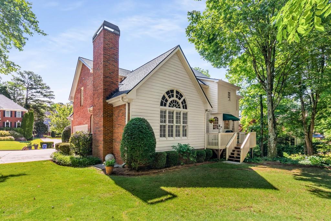
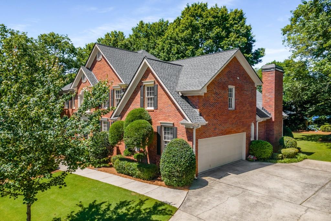
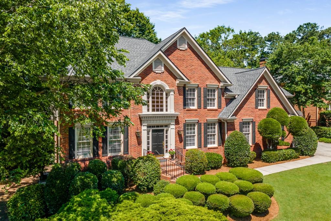
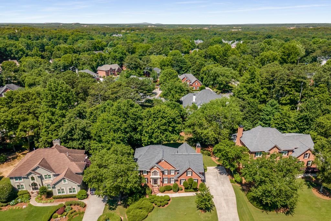
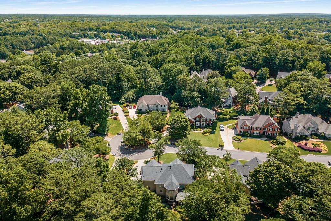
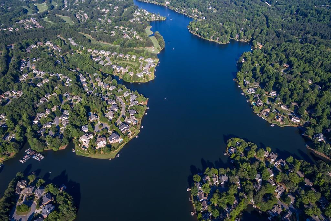
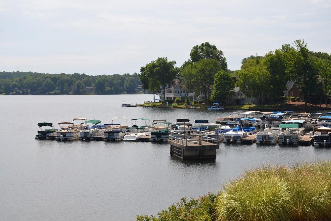
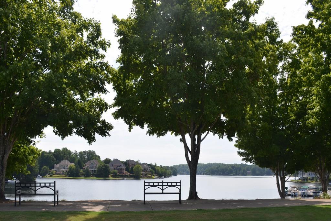
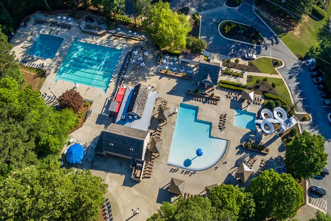
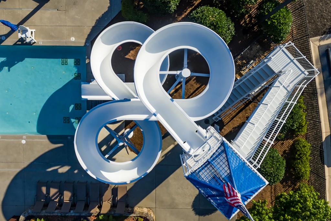
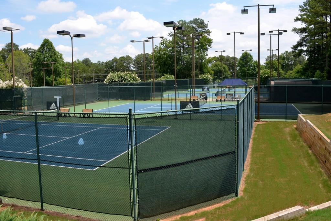
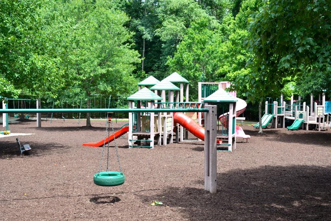
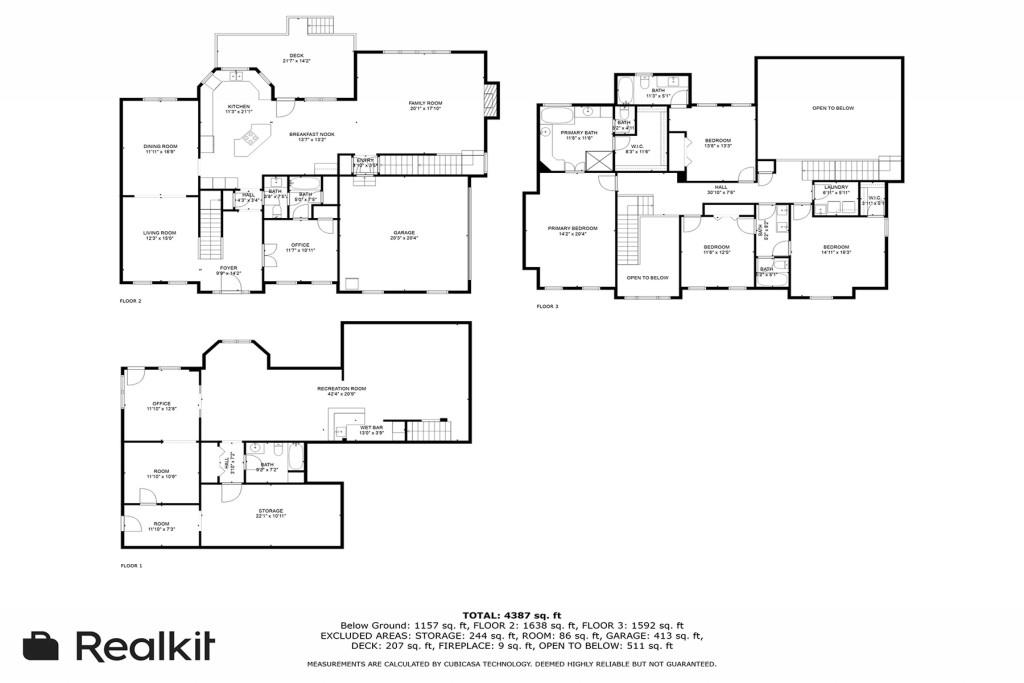
Here is your chance to become part of Windward's highly sought-after Hampton's neighborhood. This brick beauty's open floorplan, beautiful hardwood floors, double staircases, finished basement, and peaceful backyard are hard to beat. The chef's kitchen features granite countertops, white cabinets, stainless-steel appliances, and an open breakfast bar. The kitchen area flows seamlessly to a gorgeous, double-height, fireside living room. A flexible bedroom/office and separate den complete the main level. Upstairs, the set-apart master suite features a spa-like bathroom and an outfitted walk-in closet. Three additional spacious bedrooms and two full bathrooms round out the second level. The finished terrace level includes a large entertaining room with a wet bar, an additional bedroom/office, a full bathroom, a bonus room, and ample storage space. Sets up nicely for an in-law suite or extra live/work/play areas. Step out on either level to enjoy the deck, stone patio, and expansive, flat backyard. Hamptons is a phenomenal Windward community in a coveted school district. Windward offers tremendous amenities, including Lake Windward, the marina, the Golf Club of Georgia, an award-winning swim & tennis center, a private sports park/playground, and so much more. Minutes to 400, Avalon, Halcyon, Greenway, and downtown Alpharetta. This home will not last!

6
beds

5
baths

4,387 Sq.Ft. LIVING AREA

0.34 Acres lot

Brian K. Henson

Brian K. Henson

Features & Amenities

Interior

  • total bedrooms6
  • Total bathrooms5
  • full bathrooms5
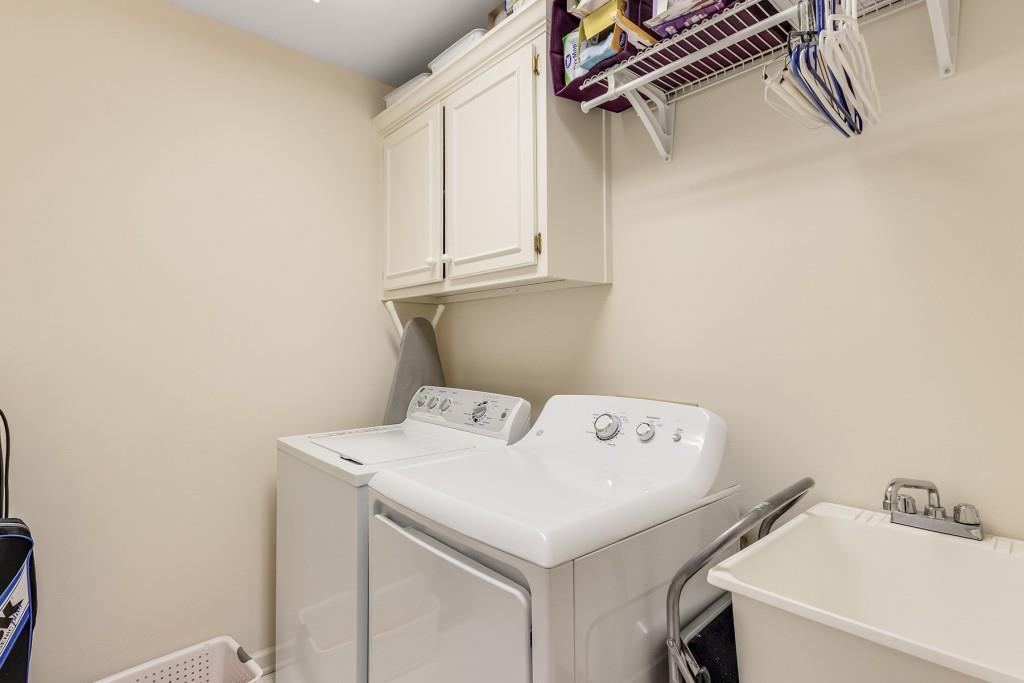
  • Laundry room Laundry Room, Upper Level
  • Flooring Carpet, Hardwood
  • Fireplace Family Room, Gas Log, Gas Starter, Living Room
  • APPLIANCES Dishwasher, Disposal, Double Oven, Electric Cooktop, Electric Oven, Gas Water Heater, Microwave, Refrigerator, Self Cleaning Oven
  • other interior Features Bookcases, Cathedral Ceiling(s), Double Vanity, Entrance Foyer 2 Story, High Ceilings 9 ft Upper, High Ceilings 10 ft Main, High Speed Internet, Walk-In Closet(s), Wet Bar

Area & Lot

  • Status Sold
  • Living Area4,387 Sq.Ft.
  • Total Area4,387 Sq.Ft.
  • Lot Area0.34 Acres
  • MLS® ID7397482
  • TypeResidential
  • YEAR BUILT1993
  • NeighborhoodAlpharetta
  • Architecture StylesTraditional
  • Water FrontageNone
  • View DescriptionOther
  • Elementary SchoolCreek View
  • Middle SchoolWebb Bridge
  • High SchoolAlpharetta

Exterior

  • STORIES2
  • Garage Space2.0
  • water SourcePublic
  • utilitiesCable Available, Electricity Available, Natural Gas Available, Sewer Available, Underground Utilities, Water Available
  • PoolNone
  • roofComposition, Shingle
  • lot featuresBack Yard, Cul-De-Sac, Landscaped, Level, Private
  • parkingGarage, Garage Door Opener, Garage Faces Side, Kitchen Level, Level Driveway
  • HEAT TYPEForced Air, Natural Gas, Zoned
  • AIR CONDITIONINGCeiling Fan(s), Central Air, Zoned
  • sewerPublic Sewer
  • SubstructureSee Remarks
  • Disability FeaturesNone
  • security FeaturesSecurity System Owned, Smoke Detector(s)
  • Green featuresNone
  • other exterior FeaturesGarden, Permeable Paving, Private Entrance, Private Yard, Rear Stairs

Financial

  • Sales Price$975,000
  • Real Estate Tax $4,229/yr
  • HOA $840/yr
View Virtual Tour

Connect With Me

Start Your Home Search