Leave a Message

Thank you for your message. I will be in touch with you shortly.

2689 Lake Park Bend
2689 Lake Park Bend
2689 Lake Park Bend
2689 Lake Park Bend
2689 Lake Park Bend
2689 Lake Park Bend
2689 Lake Park Bend
2689 Lake Park Bend
2689 Lake Park Bend
2689 Lake Park Bend
2689 Lake Park Bend
2689 Lake Park Bend
2689 Lake Park Bend
2689 Lake Park Bend
2689 Lake Park Bend
2689 Lake Park Bend
2689 Lake Park Bend
2689 Lake Park Bend
2689 Lake Park Bend
2689 Lake Park Bend
2689 Lake Park Bend
2689 Lake Park Bend
2689 Lake Park Bend
2689 Lake Park Bend
2689 Lake Park Bend
2689 Lake Park Bend
SEE ALL PHOTOS
2689 Lake Park Bend
2689 Lake Park Bend
2689 Lake Park Bend
2689 Lake Park Bend
2689 Lake Park Bend
2689 Lake Park Bend
2689 Lake Park Bend
2689 Lake Park Bend
2689 Lake Park Bend
2689 Lake Park Bend
2689 Lake Park Bend
2689 Lake Park Bend
2689 Lake Park Bend
2689 Lake Park Bend
2689 Lake Park Bend
2689 Lake Park Bend
2689 Lake Park Bend
2689 Lake Park Bend
2689 Lake Park Bend
2689 Lake Park Bend
2689 Lake Park Bend
2689 Lake Park Bend
2689 Lake Park Bend
2689 Lake Park Bend
2689 Lake Park Bend
2689 Lake Park Bend
Sold

2689 Lake Park Bend

2689 Lake Park Bend, Acworth, GA 30101

$350,000
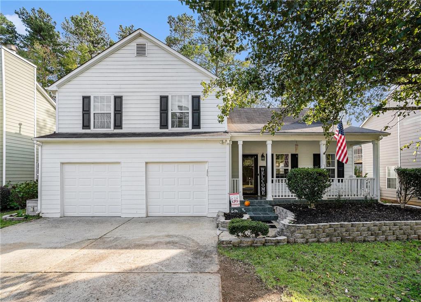
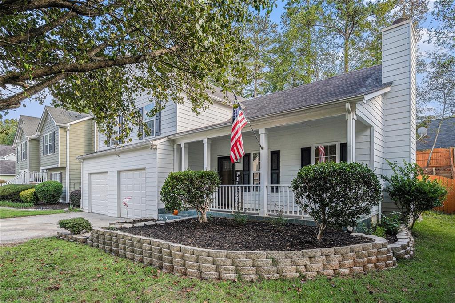
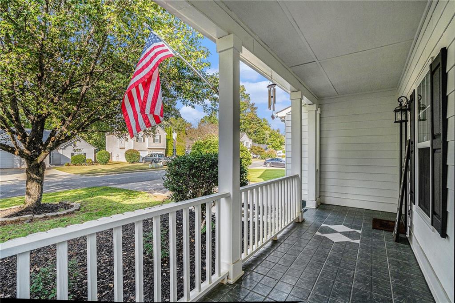
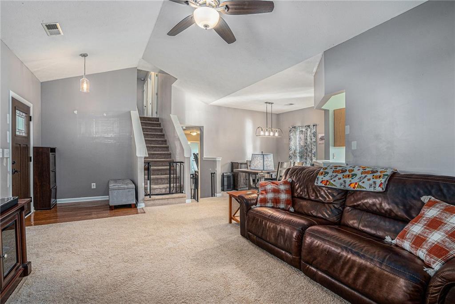
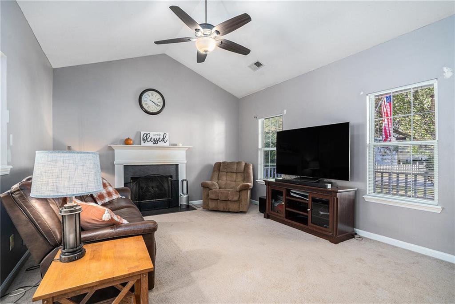
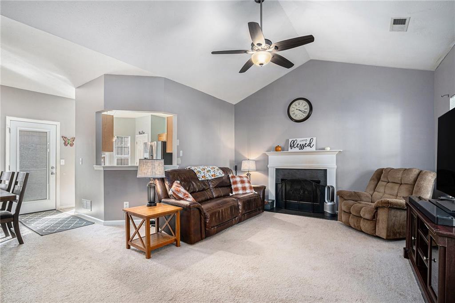
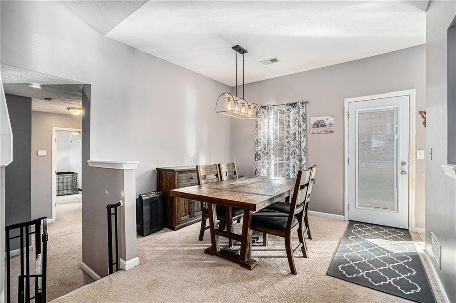
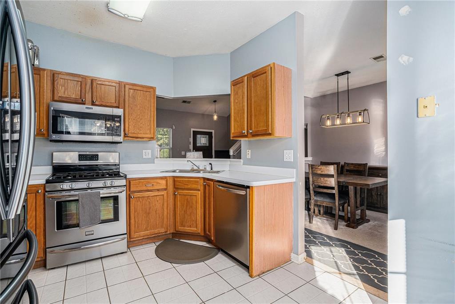
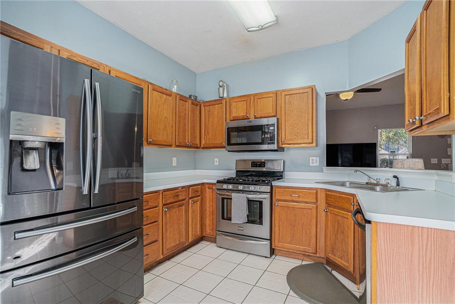
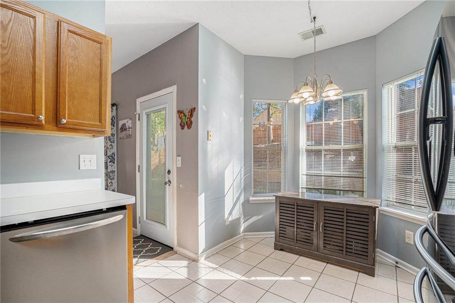
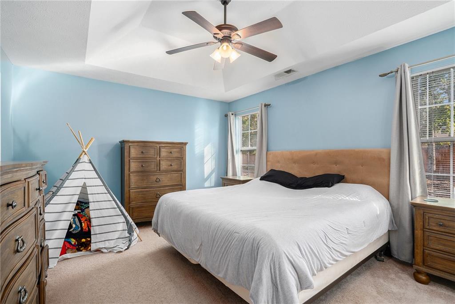
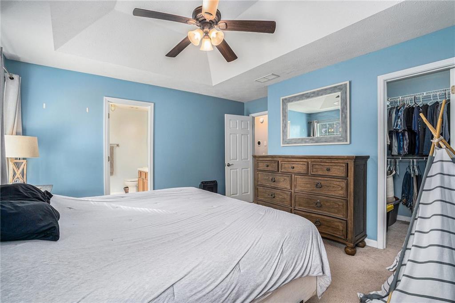
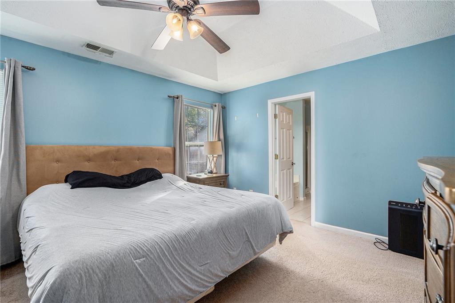
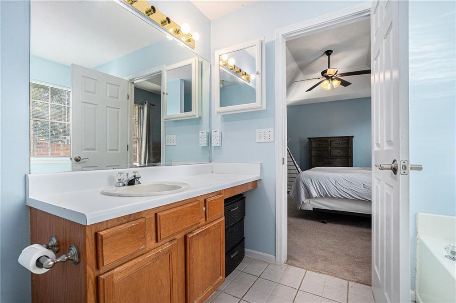
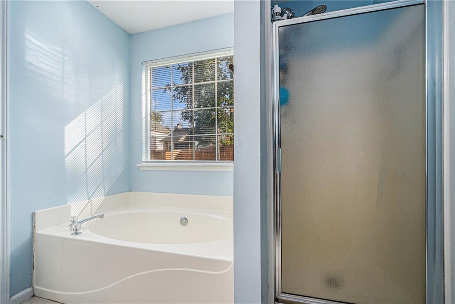
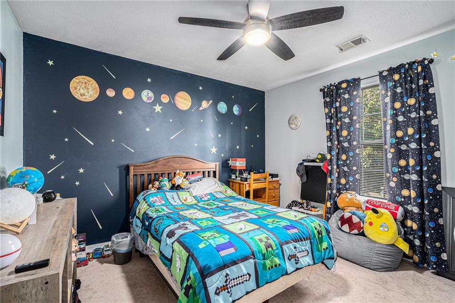
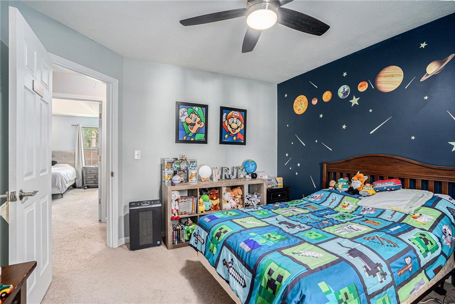
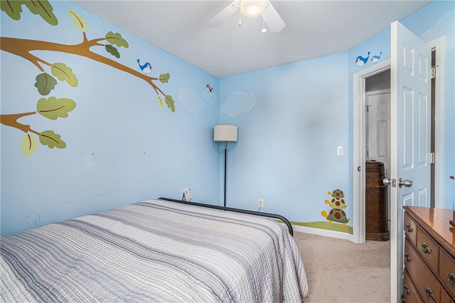
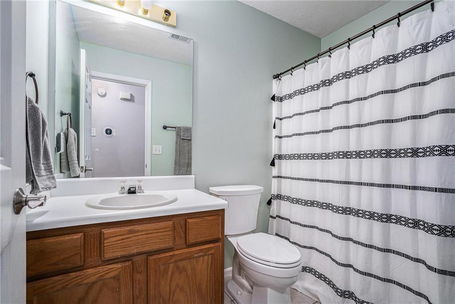
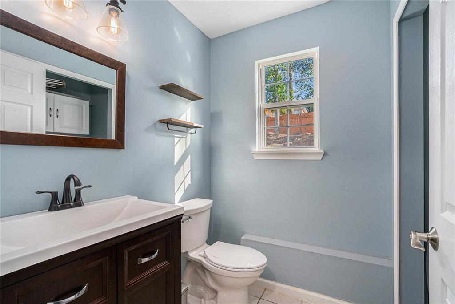
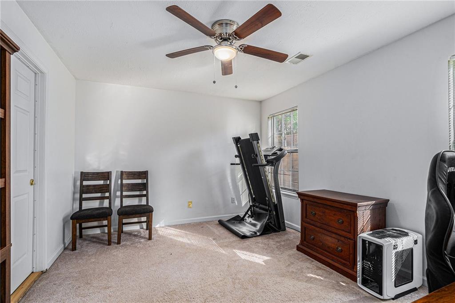
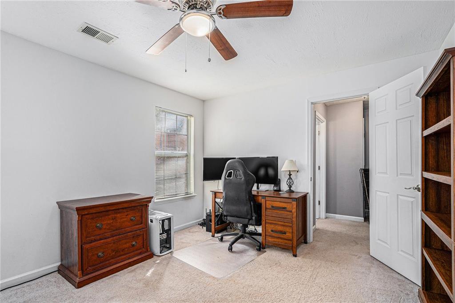
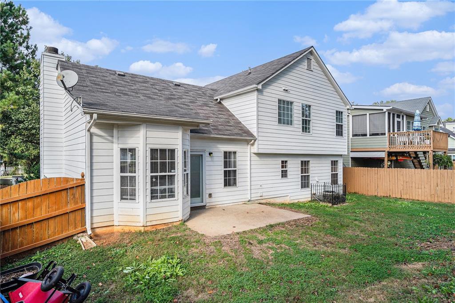
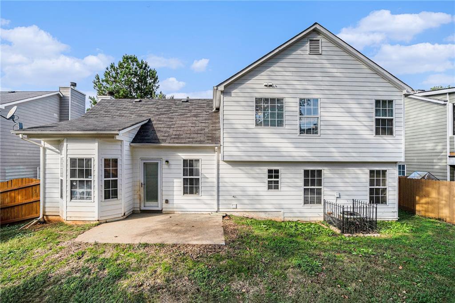
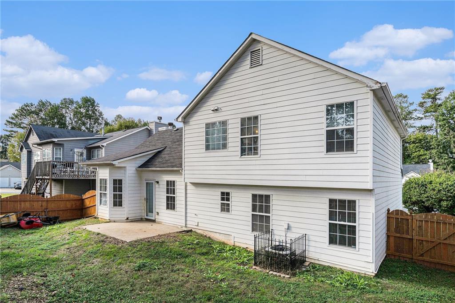
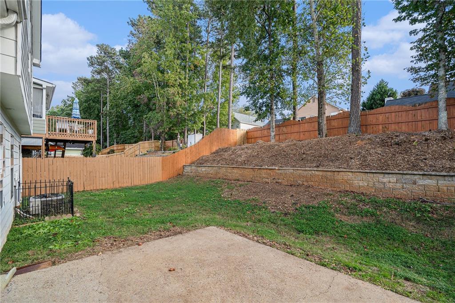
Welcome to this delightful 3-bedroom, 2-bathroom home that offers comfort, style, and versatility. The bright, open living space is perfect for entertaining, while the updated kitchen, complete with modern appliances and plenty of counter space, is a chef's dream. The living room features soaring ceilings and a gas fireplace perfect for cozy fall nights! The three bedrooms are thoughtfully laid out, providing privacy and relaxation. The master suite is complete with walk in closet, separate tub/shower and updated tile floors. The lower level features a large bonus room, ideal for a home office, gym, or media room -- the possibilities are endless! Outside, the backyard offers ample space for outdoor activities and gardening. With easy access to schools, parks, and shopping, this home is perfect for anyone looking for convenience and charm.

3
beds

3
baths

1,648 Sq.Ft. LIVING AREA

6,246.5 Sq.Ft. lot

Savanna Taylor

Savanna Taylor

Features & Amenities

Interior

  • total bedrooms3
  • Total bathrooms3
  • full bathrooms2
  • half bathroom1
  • Laundry room In Bathroom, Lower Level
  • Flooring Carpet, Ceramic Tile
  • Fireplace Family Room, Gas Starter
  • APPLIANCES Dishwasher, Gas Range, Gas Water Heater, Other
  • other interior Features Entrance Foyer, Vaulted Ceiling(s), Walk-In Closet(s)

Area & Lot

  • Status Sold
  • Living Area1,648 Sq.Ft.
  • Total Area1,648 Sq.Ft.
  • Lot Area6,246.5 Sq.Ft.
  • MLS® ID7473506
  • TypeResidential
  • YEAR BUILT1999
  • Architecture StylesTraditional
  • Water FrontageNone
  • View DescriptionOther
  • Elementary SchoolCobb - Other
  • Middle SchoolBarber
  • High SchoolNorth Cobb

Exterior

  • Garage Space2.0
  • water SourcePublic
  • utilitiesCable Available, Electricity Available, Natural Gas Available, Sewer Available, Water Available
  • PoolNone
  • roofComposition
  • lot featuresBack Yard, Front Yard, Landscaped, Level, Wooded
  • parkingGarage, Garage Door Opener, Garage Faces Front, Level Driveway
  • HEAT TYPENatural Gas
  • AIR CONDITIONINGCeiling Fan(s), Central Air
  • sewerPublic Sewer
  • SubstructureSlab
  • Disability FeaturesNone
  • security FeaturesSmoke Detector(s)
  • Green featuresNone
  • other exterior FeaturesNone

Financial

  • Sales Price$350,000
  • Real Estate Tax $2,592/yr
  • HOA $350/yr

Connect With Me

Start Your Home Search