Leave a Message

Thank you for your message. I will be in touch with you shortly.

3910 Dalwood Drive
3910 Dalwood Drive
3910 Dalwood Drive
3910 Dalwood Drive
3910 Dalwood Drive
3910 Dalwood Drive
3910 Dalwood Drive
3910 Dalwood Drive
3910 Dalwood Drive
3910 Dalwood Drive
3910 Dalwood Drive
3910 Dalwood Drive
3910 Dalwood Drive
3910 Dalwood Drive
3910 Dalwood Drive
3910 Dalwood Drive
3910 Dalwood Drive
3910 Dalwood Drive
3910 Dalwood Drive
3910 Dalwood Drive
3910 Dalwood Drive
3910 Dalwood Drive
3910 Dalwood Drive
3910 Dalwood Drive
3910 Dalwood Drive
3910 Dalwood Drive
3910 Dalwood Drive
3910 Dalwood Drive
3910 Dalwood Drive
3910 Dalwood Drive
3910 Dalwood Drive
3910 Dalwood Drive
3910 Dalwood Drive
3910 Dalwood Drive
3910 Dalwood Drive
3910 Dalwood Drive
3910 Dalwood Drive
3910 Dalwood Drive
3910 Dalwood Drive
3910 Dalwood Drive
3910 Dalwood Drive
3910 Dalwood Drive
3910 Dalwood Drive
3910 Dalwood Drive
3910 Dalwood Drive
3910 Dalwood Drive
3910 Dalwood Drive
3910 Dalwood Drive
3910 Dalwood Drive
3910 Dalwood Drive
3910 Dalwood Drive
3910 Dalwood Drive
3910 Dalwood Drive
3910 Dalwood Drive
3910 Dalwood Drive
3910 Dalwood Drive
3910 Dalwood Drive
3910 Dalwood Drive
3910 Dalwood Drive
3910 Dalwood Drive
3910 Dalwood Drive
SEE ALL PHOTOS
3910 Dalwood Drive
3910 Dalwood Drive
3910 Dalwood Drive
3910 Dalwood Drive
3910 Dalwood Drive
3910 Dalwood Drive
3910 Dalwood Drive
3910 Dalwood Drive
3910 Dalwood Drive
3910 Dalwood Drive
3910 Dalwood Drive
3910 Dalwood Drive
3910 Dalwood Drive
3910 Dalwood Drive
3910 Dalwood Drive
3910 Dalwood Drive
3910 Dalwood Drive
3910 Dalwood Drive
3910 Dalwood Drive
3910 Dalwood Drive
3910 Dalwood Drive
3910 Dalwood Drive
3910 Dalwood Drive
3910 Dalwood Drive
3910 Dalwood Drive
3910 Dalwood Drive
3910 Dalwood Drive
3910 Dalwood Drive
3910 Dalwood Drive
3910 Dalwood Drive
3910 Dalwood Drive
3910 Dalwood Drive
3910 Dalwood Drive
3910 Dalwood Drive
3910 Dalwood Drive
3910 Dalwood Drive
3910 Dalwood Drive
3910 Dalwood Drive
3910 Dalwood Drive
3910 Dalwood Drive
3910 Dalwood Drive
3910 Dalwood Drive
3910 Dalwood Drive
3910 Dalwood Drive
3910 Dalwood Drive
3910 Dalwood Drive
3910 Dalwood Drive
3910 Dalwood Drive
3910 Dalwood Drive
3910 Dalwood Drive
3910 Dalwood Drive
3910 Dalwood Drive
3910 Dalwood Drive
3910 Dalwood Drive
3910 Dalwood Drive
3910 Dalwood Drive
3910 Dalwood Drive
3910 Dalwood Drive
3910 Dalwood Drive
3910 Dalwood Drive
3910 Dalwood Drive
Leased

3910 Dalwood Drive

3910 Dalwood Drive, Suwanee, GA 30024

$3,350/month
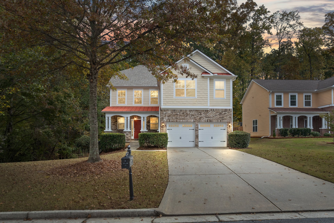
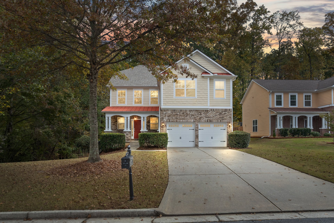
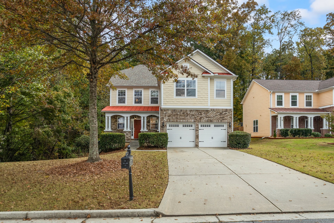
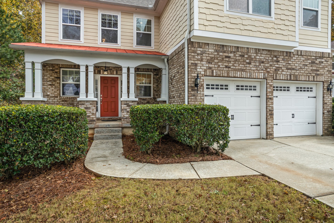
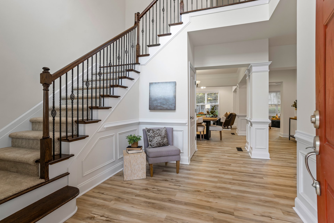
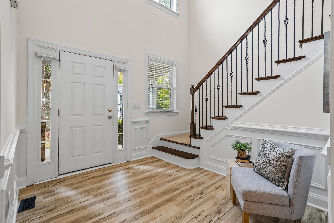
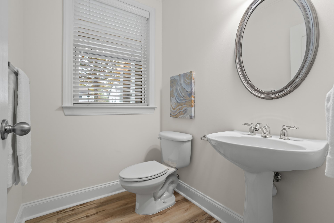
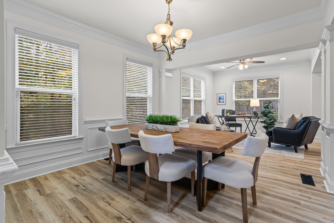
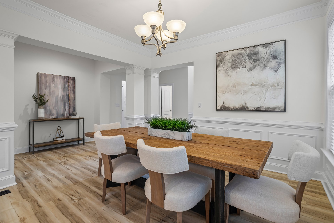
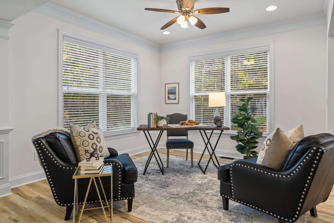
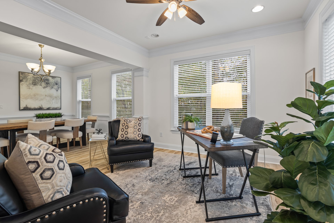
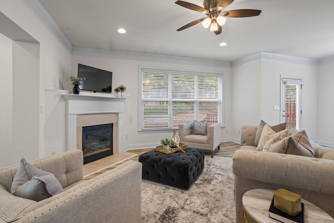
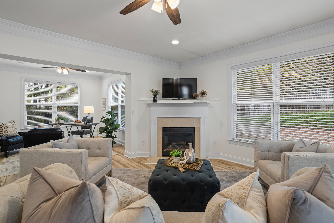
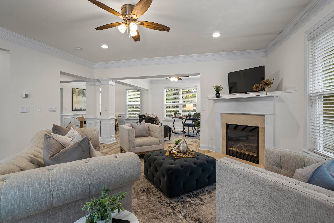
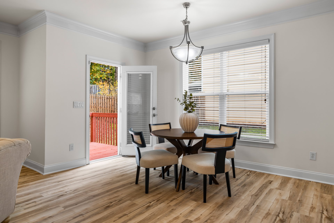
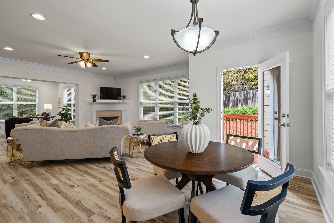
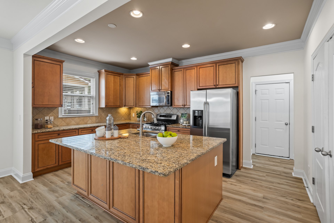
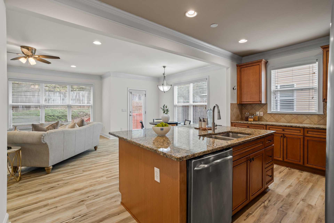
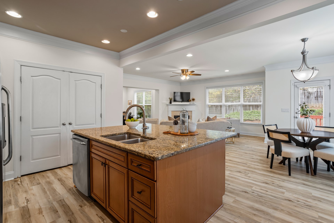
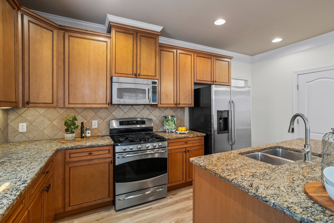
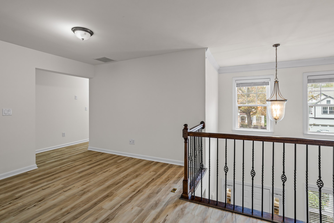
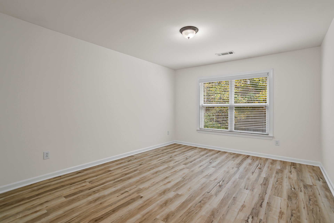
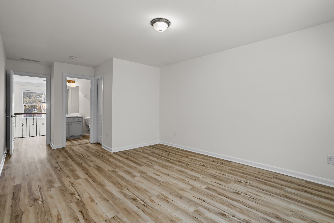
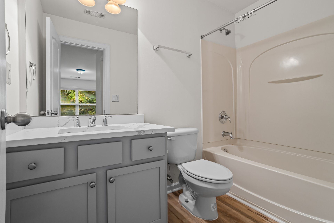
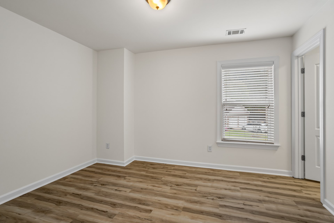
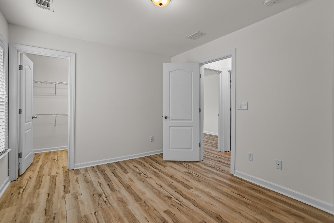
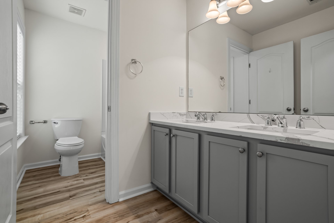
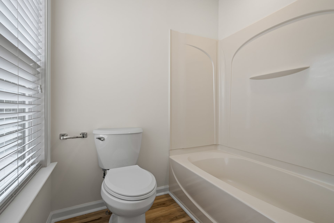
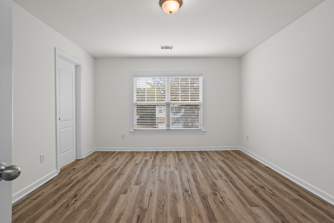
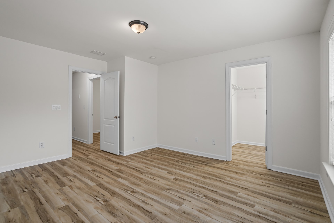
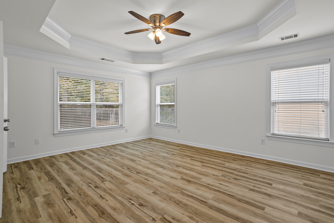
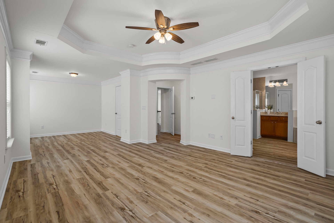
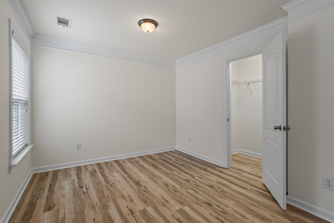
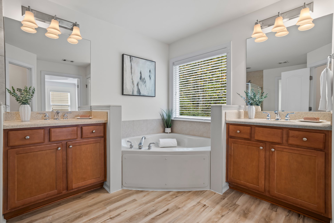
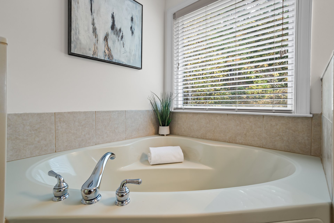
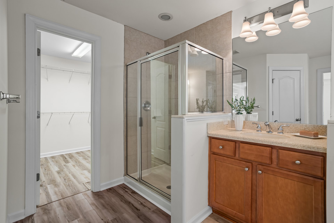
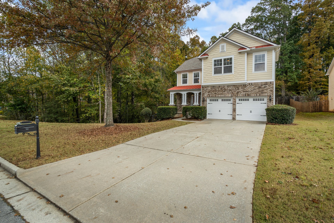
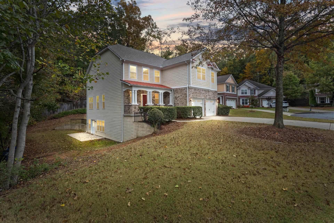
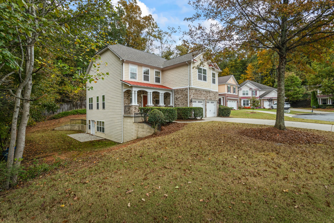
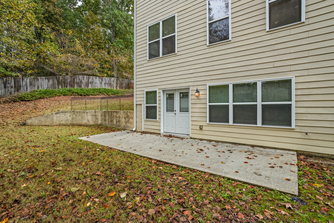
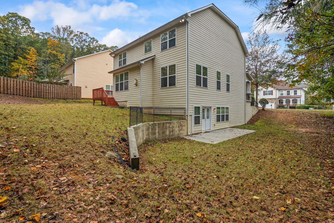
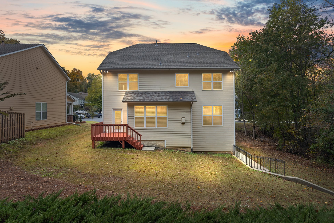
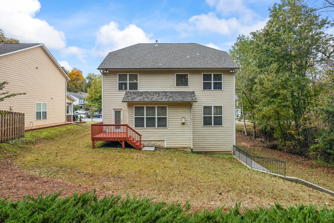
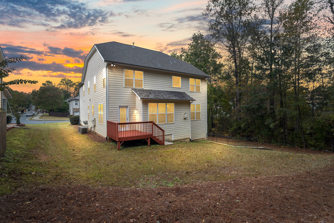
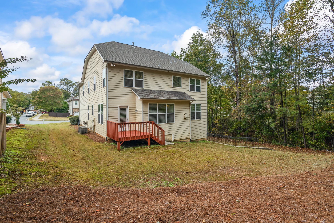
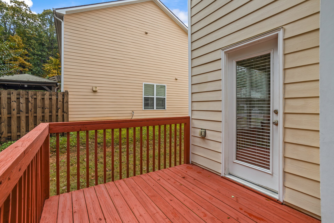
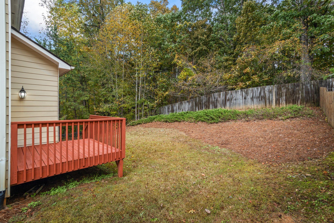
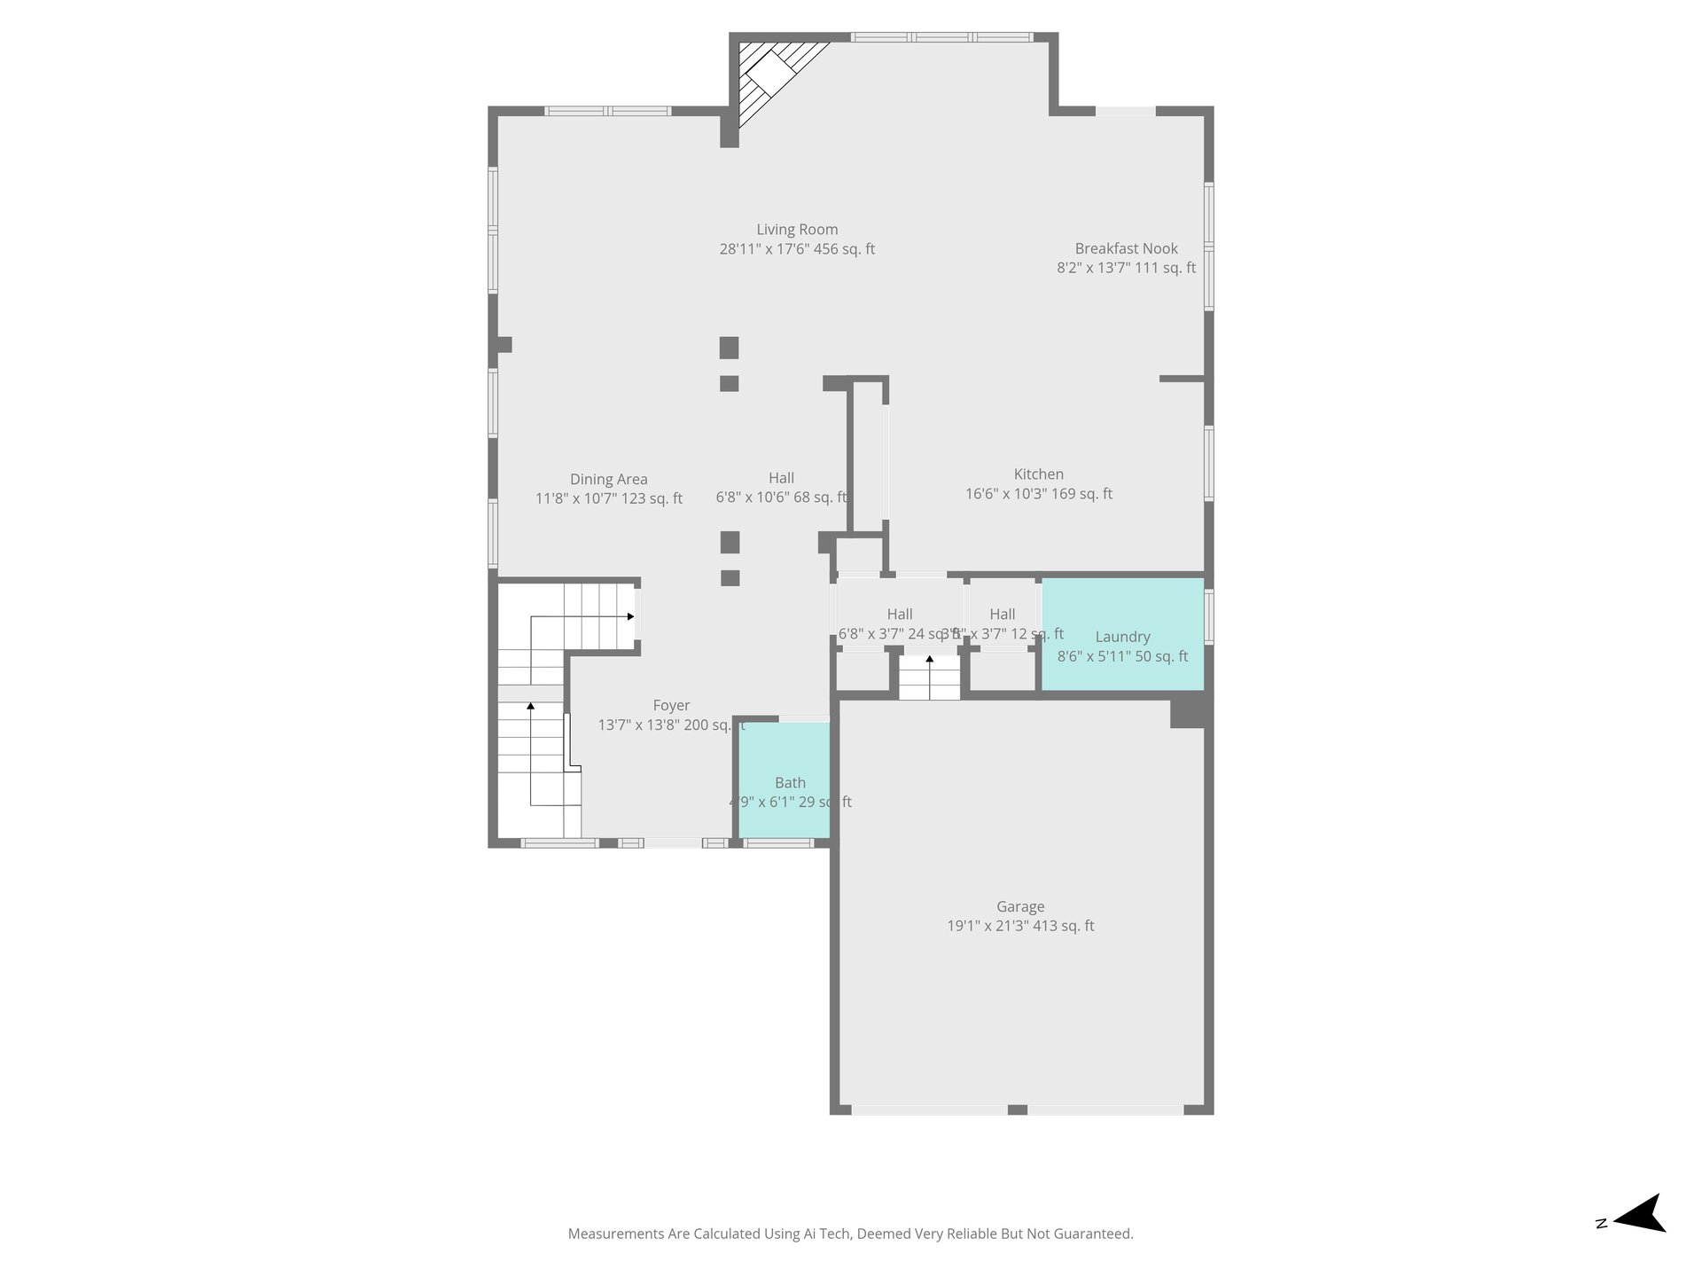
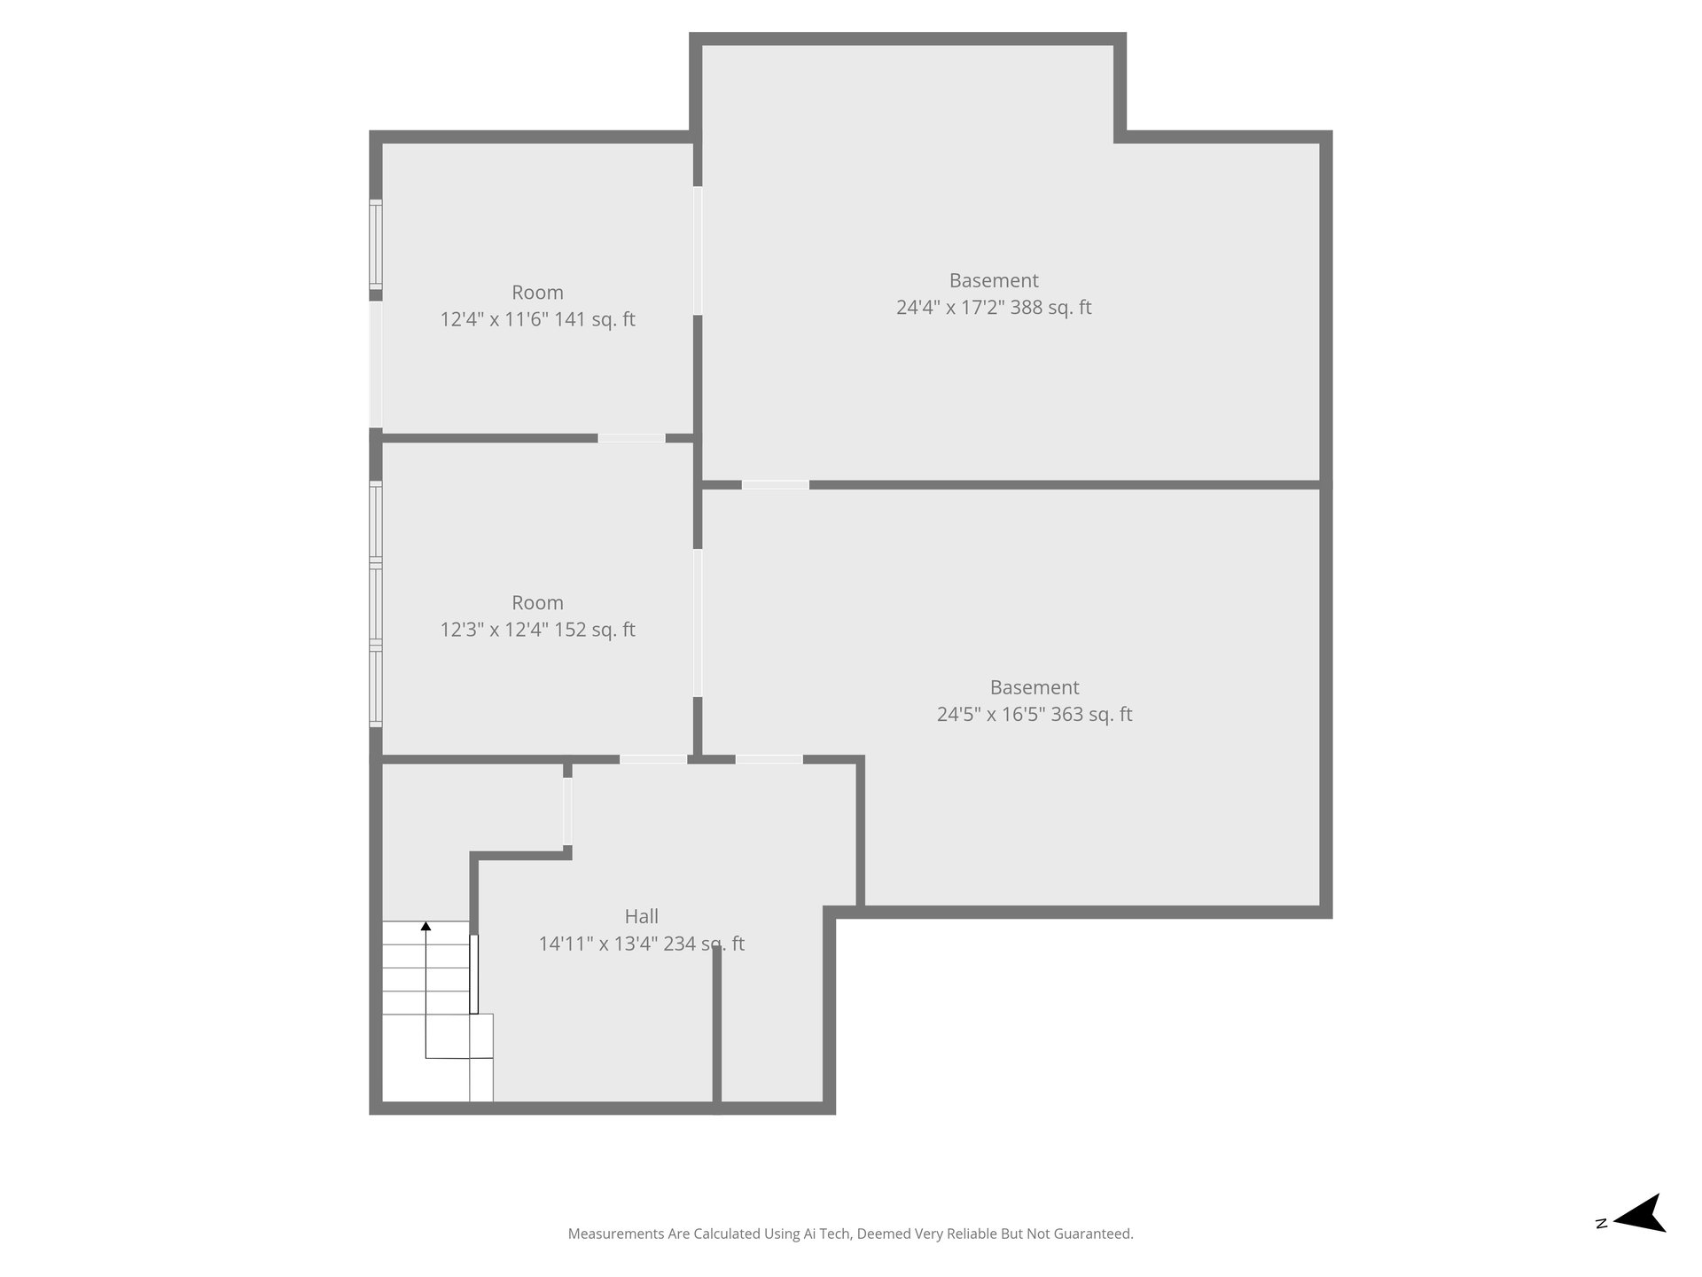
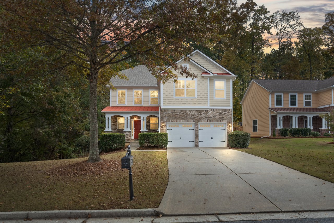
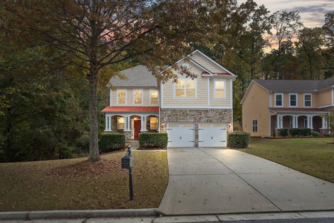
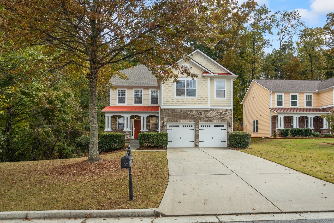
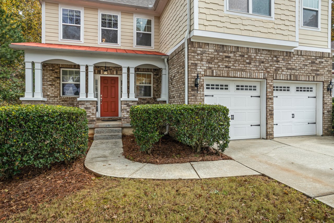
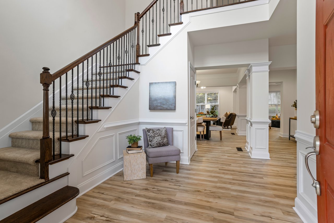
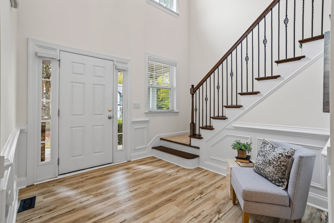
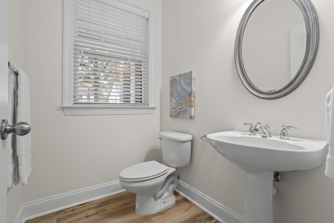
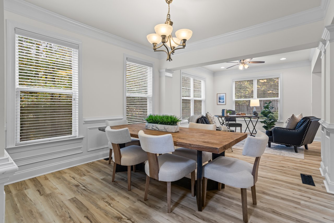
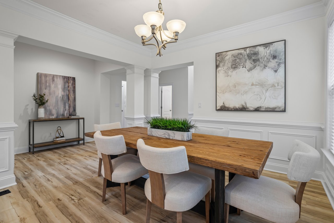
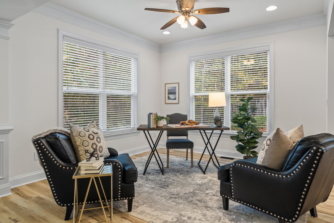

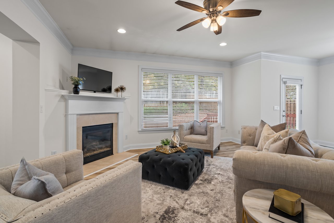
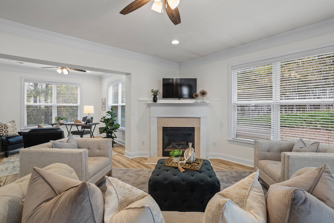
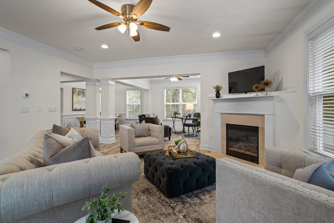
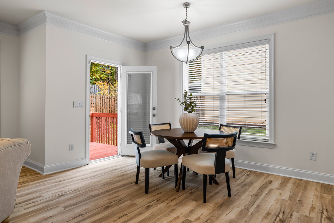
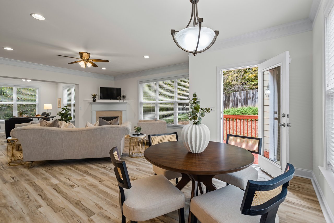
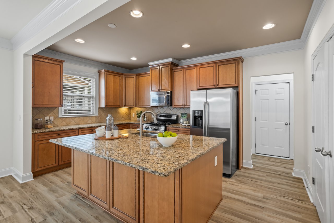

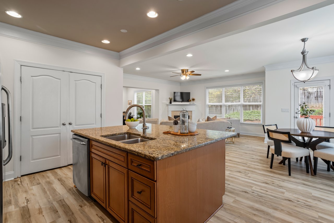
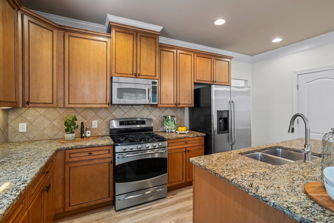
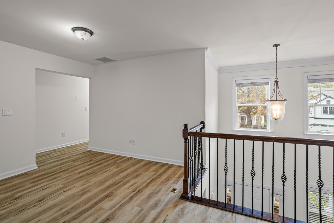
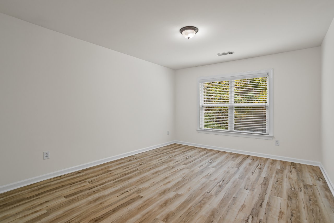
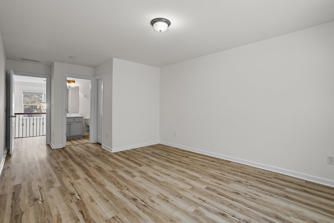

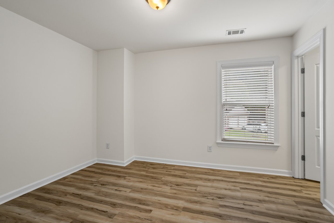
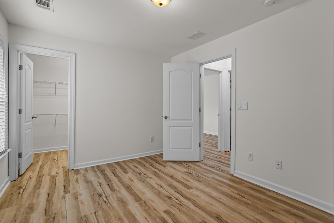
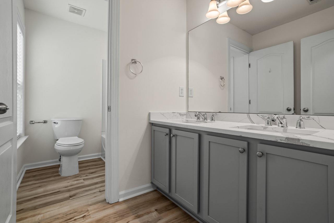
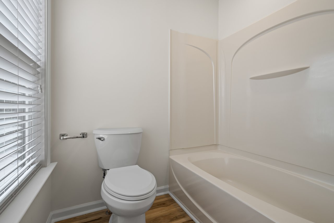
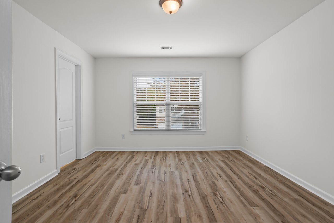
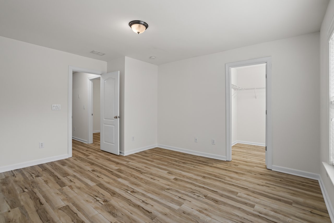
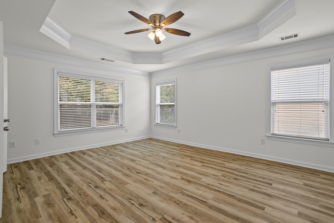

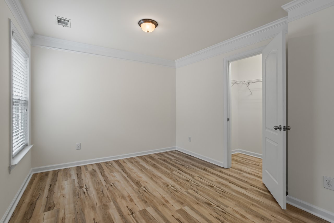
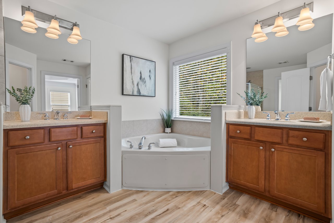
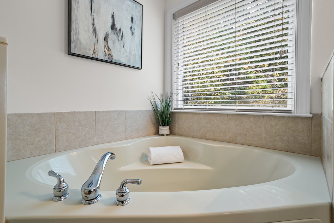
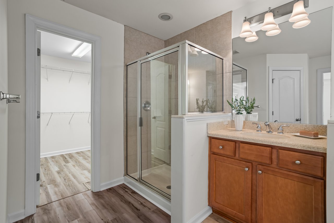
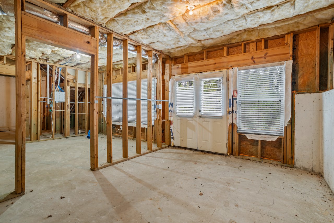
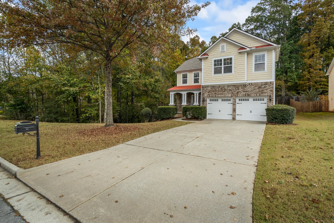
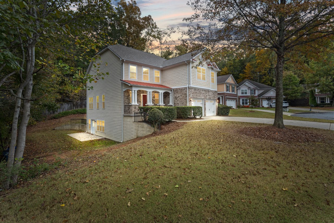
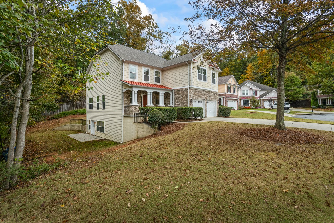
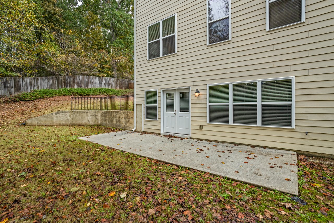
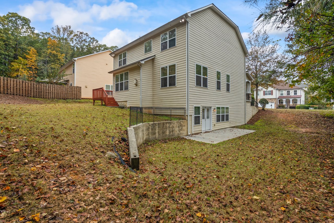

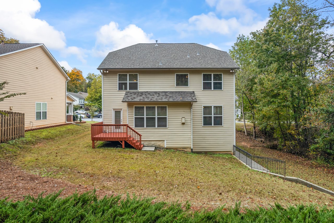
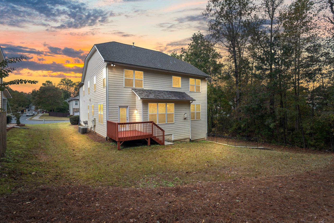
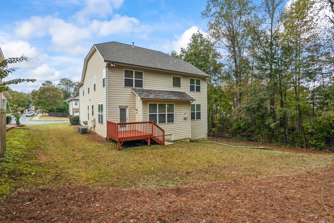
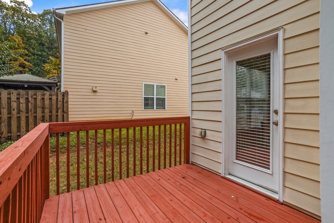
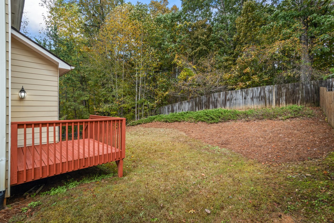
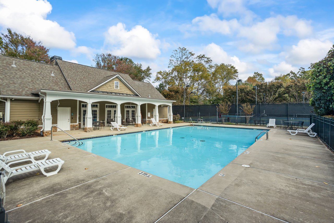
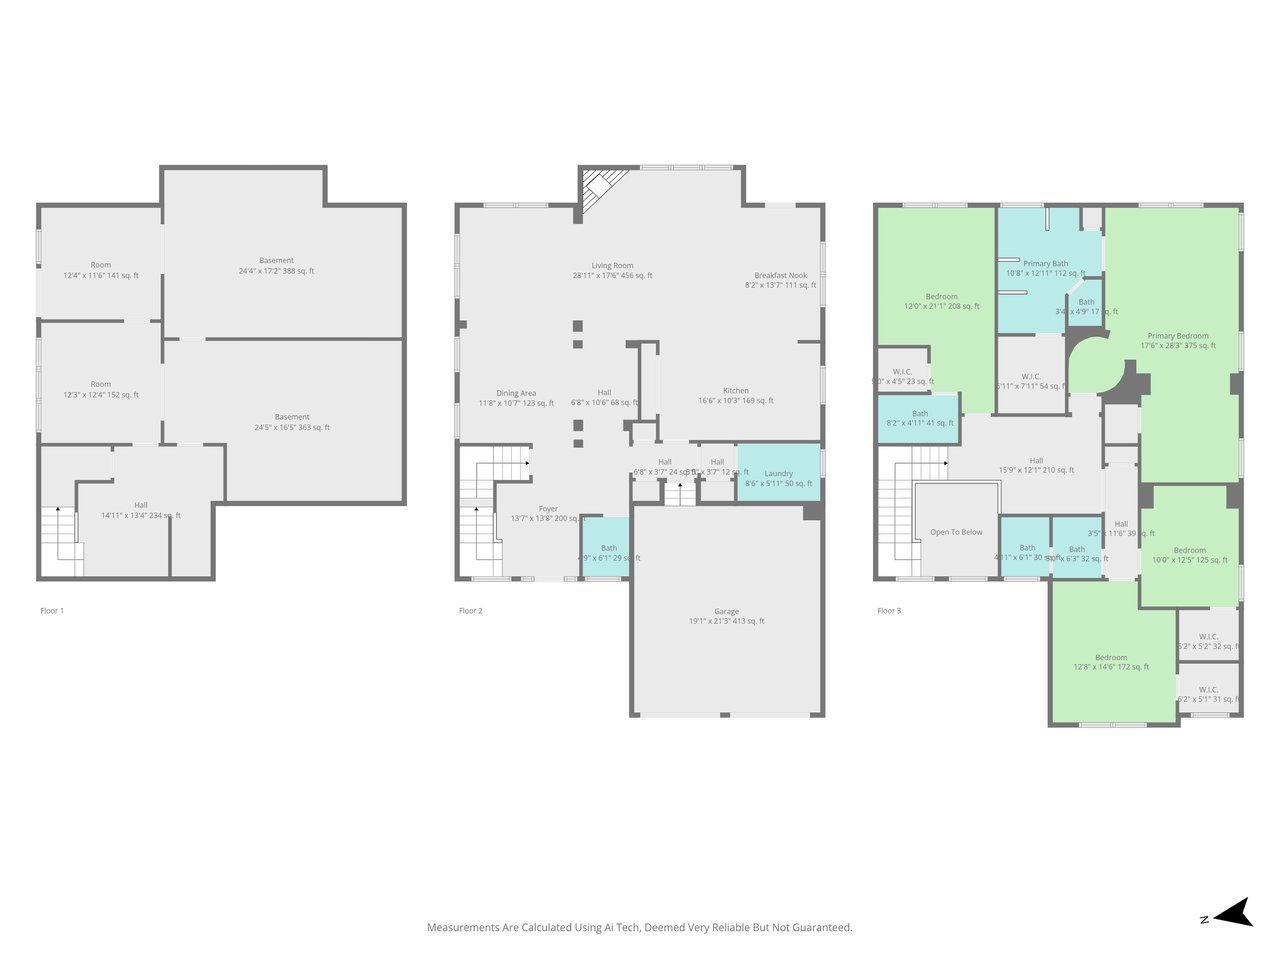

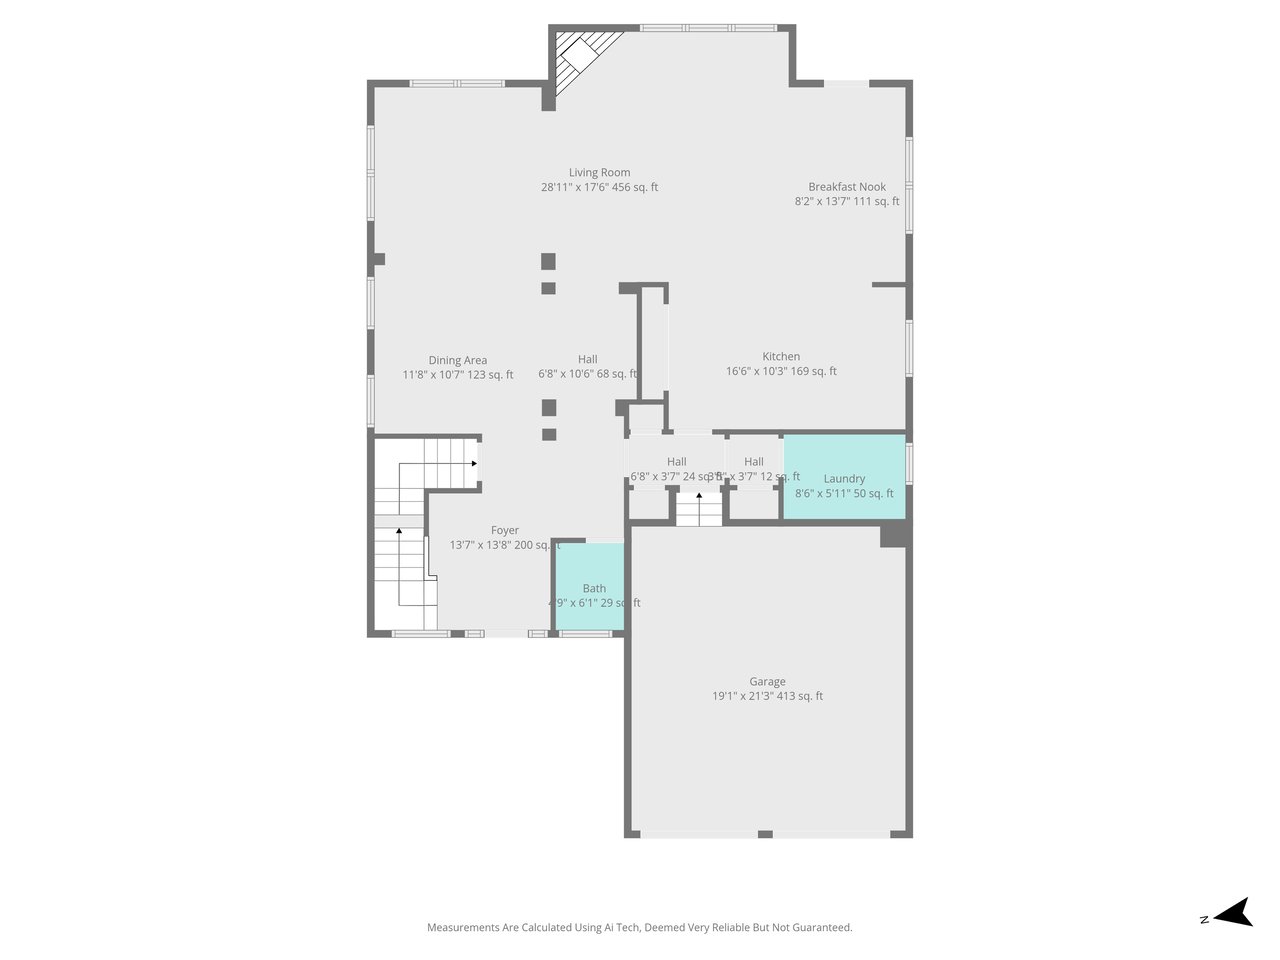
Tucked inside one of Suwanee's most sought-after communities and zoned for the highly acclaimed Lambert High School district, this beautifully updated home checks every box you are searching for, and then some. From the moment you walk in, the home feels fresh, elevated, and effortlessly inviting. Brand-new, high-end LVP flooring runs throughout the main and upper levels, giving the home a seamless, modern flow that feels both stylish and durable. Fresh interior paint brightens every space, while the updated bathrooms offer spa-like finishes and calming tones, the perfect place to unwind after a long day. A newer roof (only 4 years old) adds peace of mind and long-term value. At the heart of the home is an open-concept living space designed for real life, where the kitchen, dining, and living areas come together beautifully. Whether you're hosting holiday gatherings, entertaining friends, or enjoying slow Sunday mornings, this layout was made for connection. Outside, discover a true backyard retreat. Lush greenery, a peaceful creek, and natural privacy create a setting that feels serene and secluded, yet you're just minutes from everything that makes Suwanee so desirable. From top-rated dining and local cafes to parks and community favorites, convenience and lifestyle go hand in hand here. Zoned within Forsyth County Schools, consistently ranked among Georgia's top public school systems. Modern updates. Prime location. Exceptional schools. Private outdoor living.
4
beds

4
baths

9,583.2 Sq.Ft. lot

Savanna Taylor

Savanna Taylor

Features & Amenities

Interior

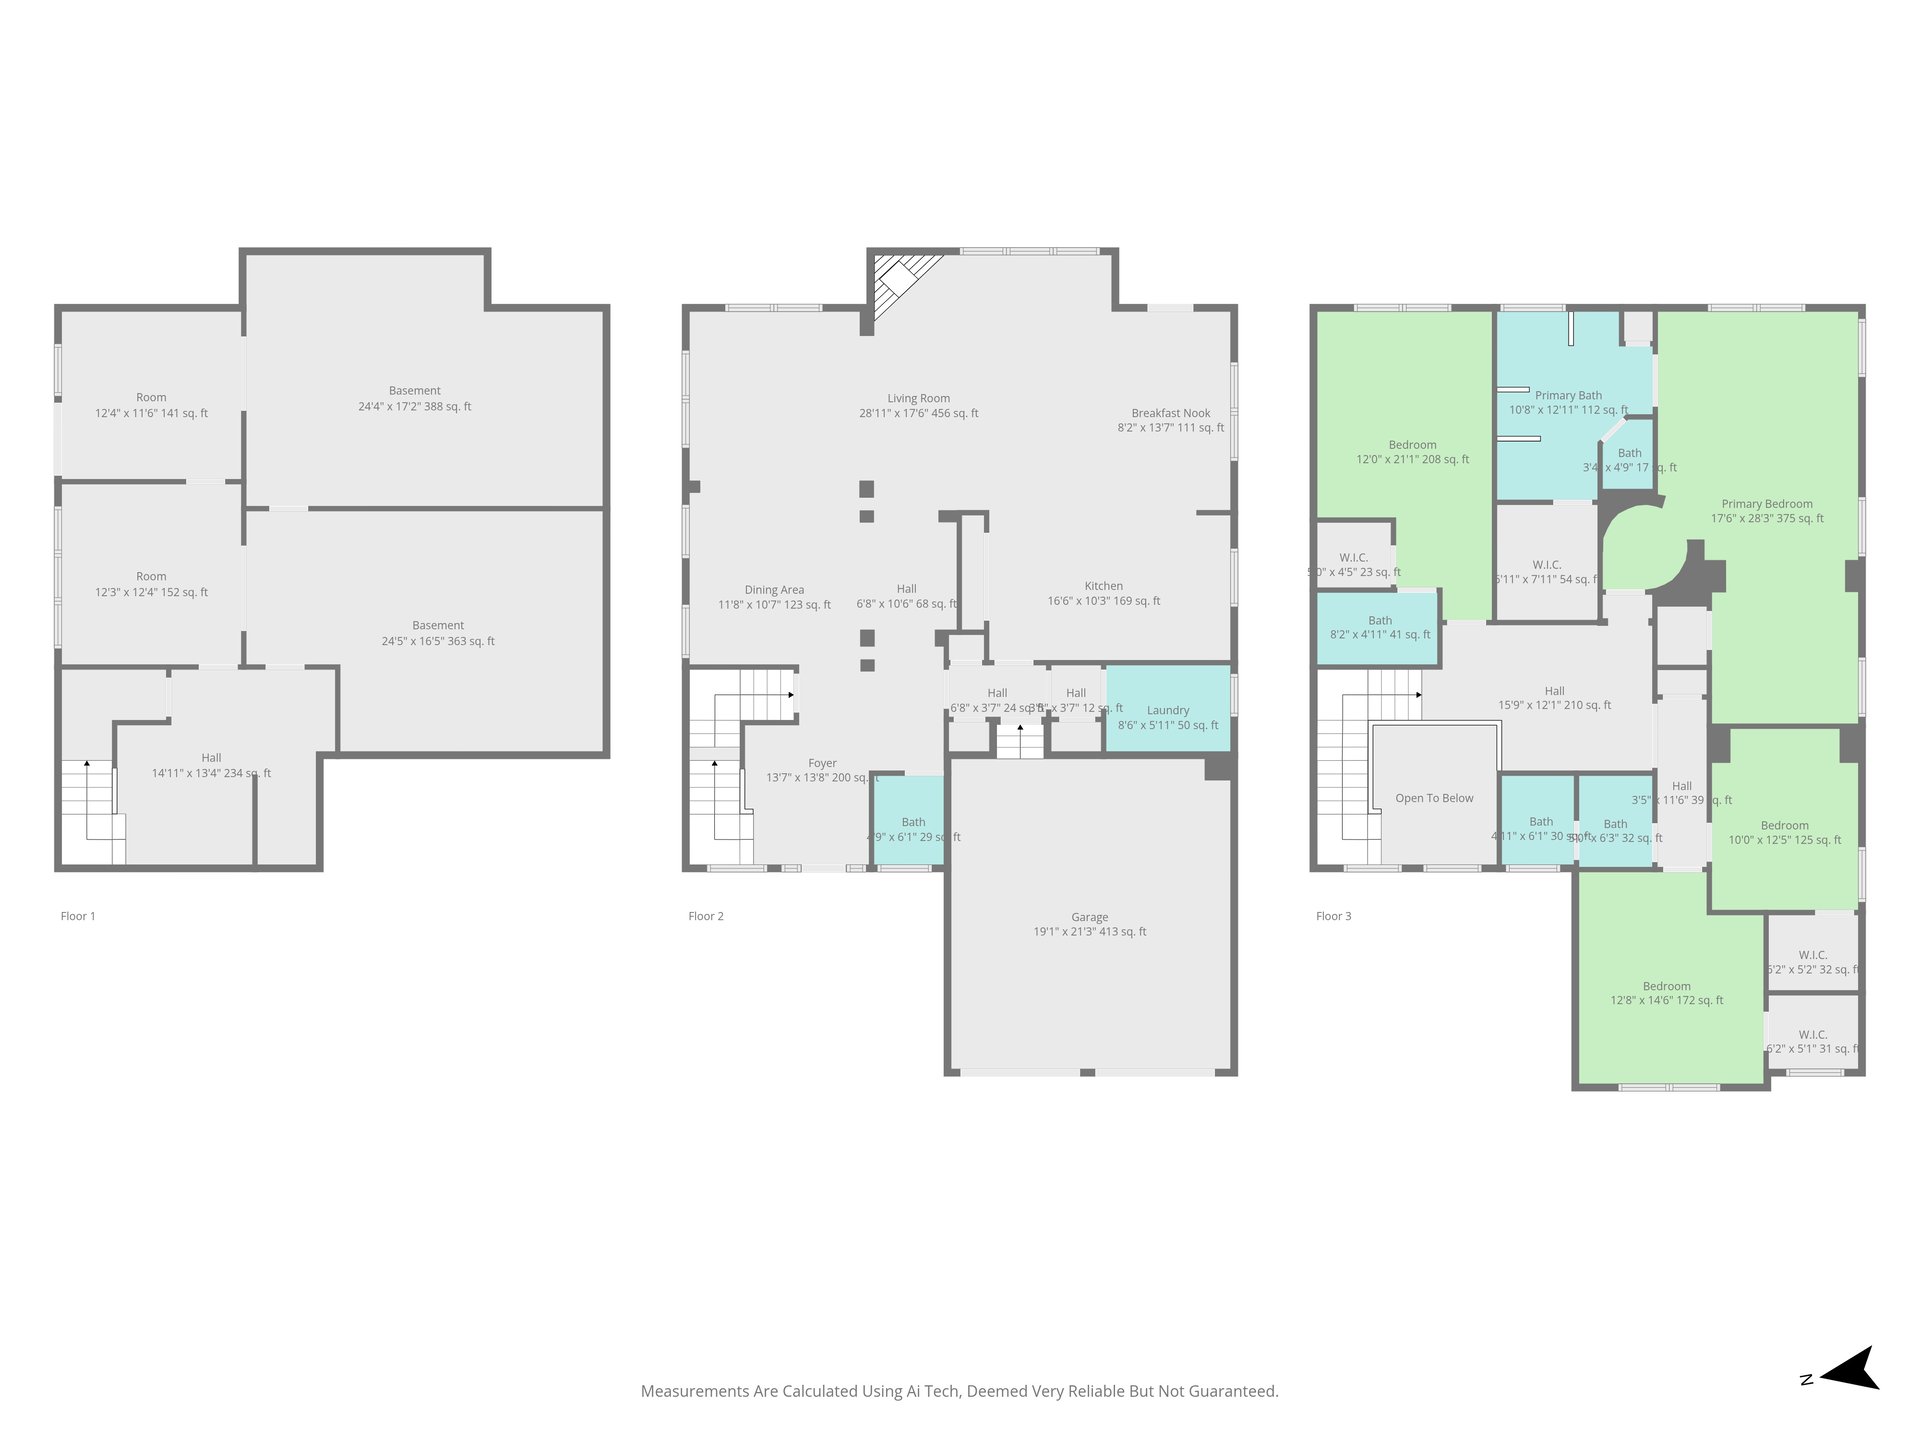
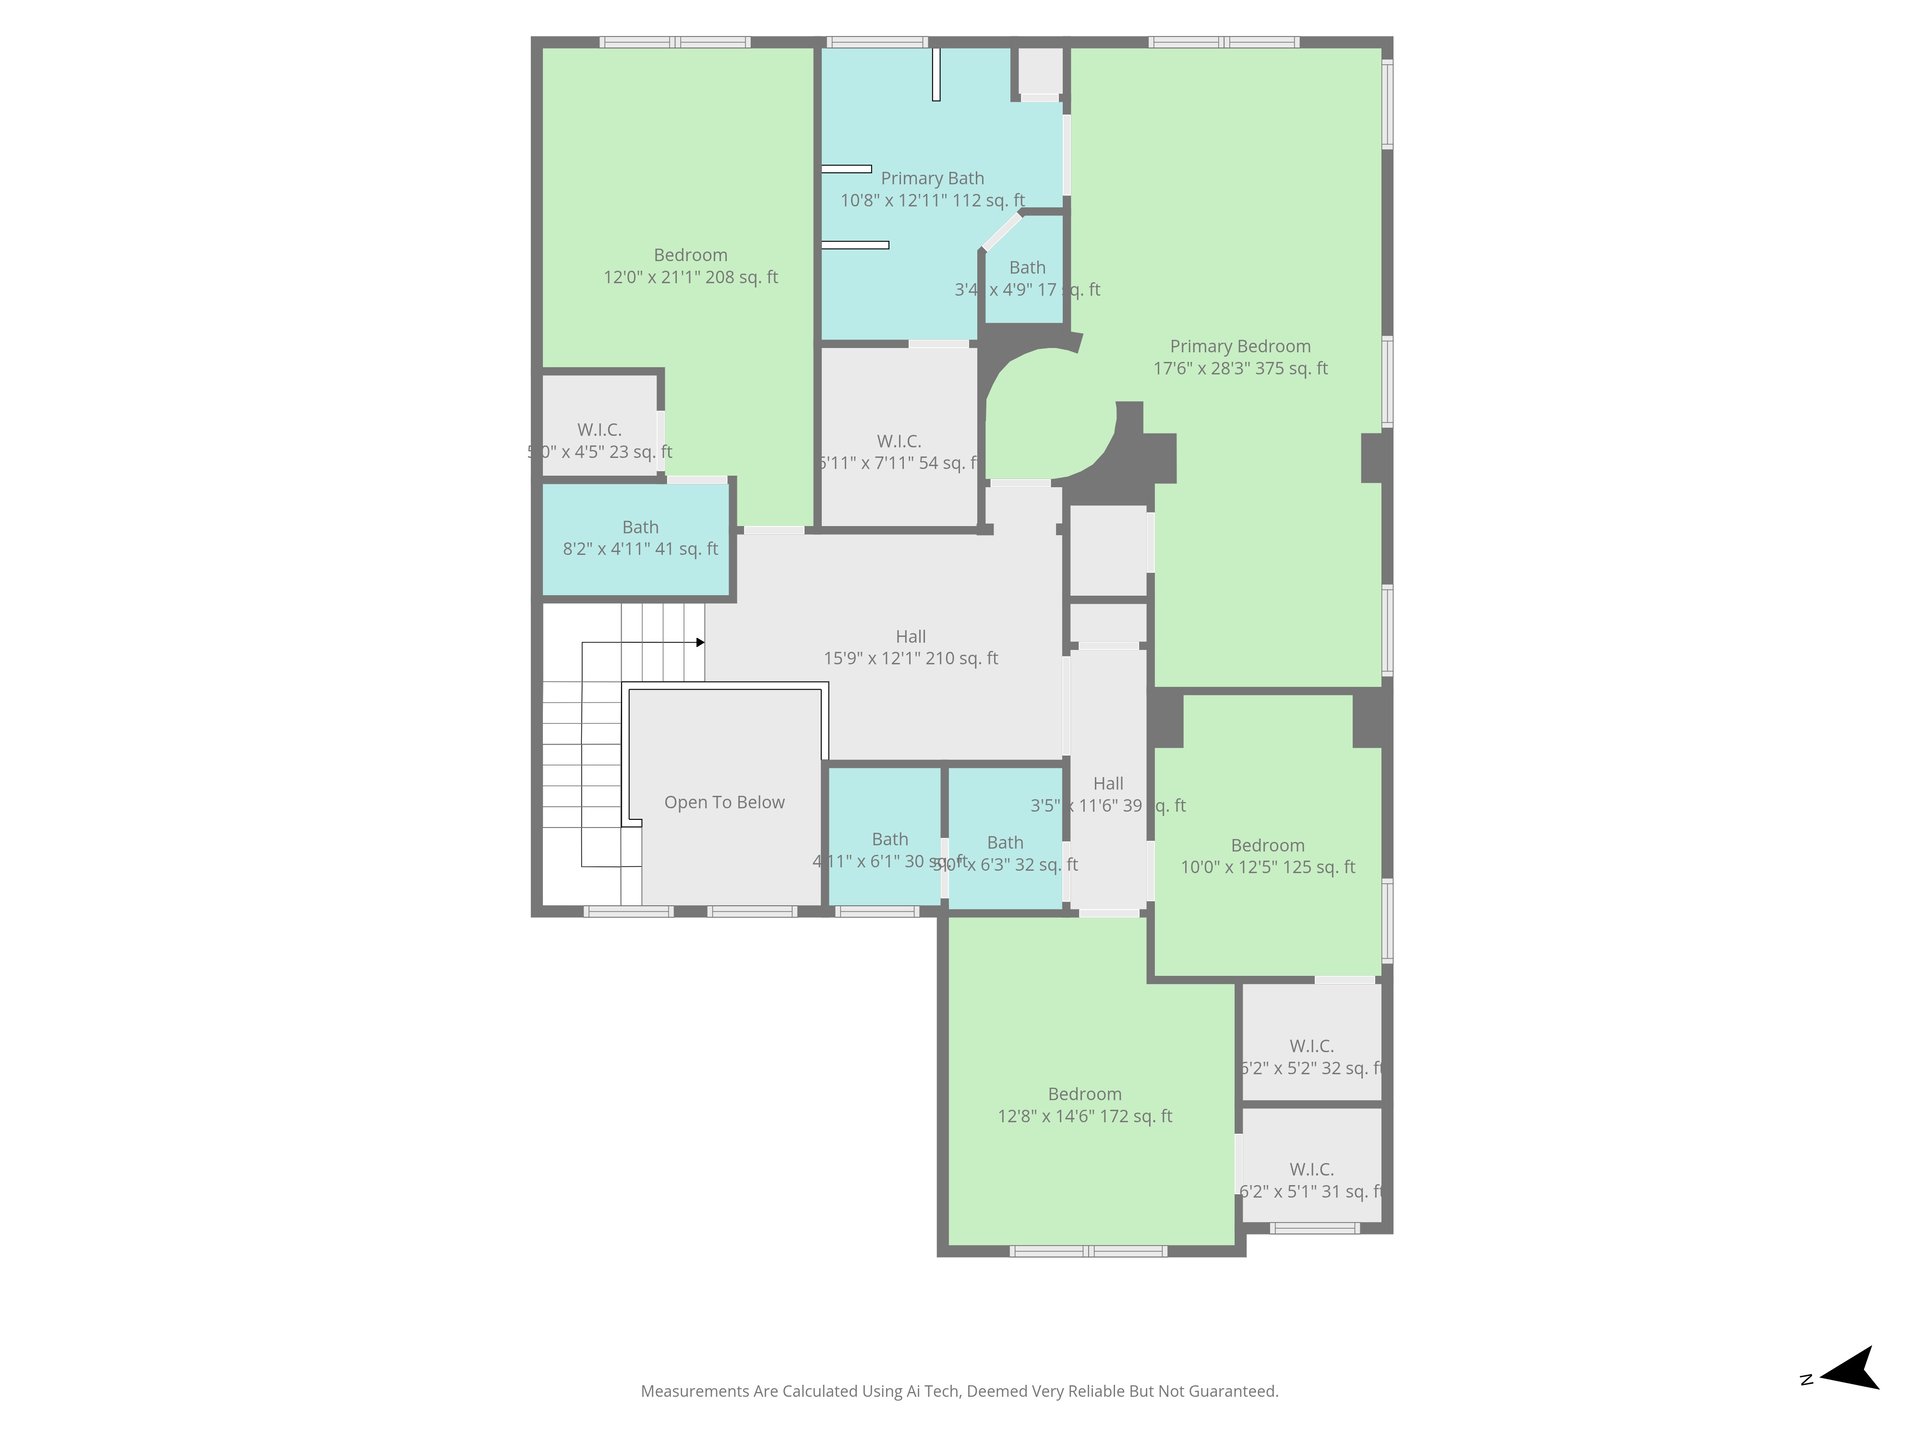
  • total bedrooms4
  • Total bathrooms4
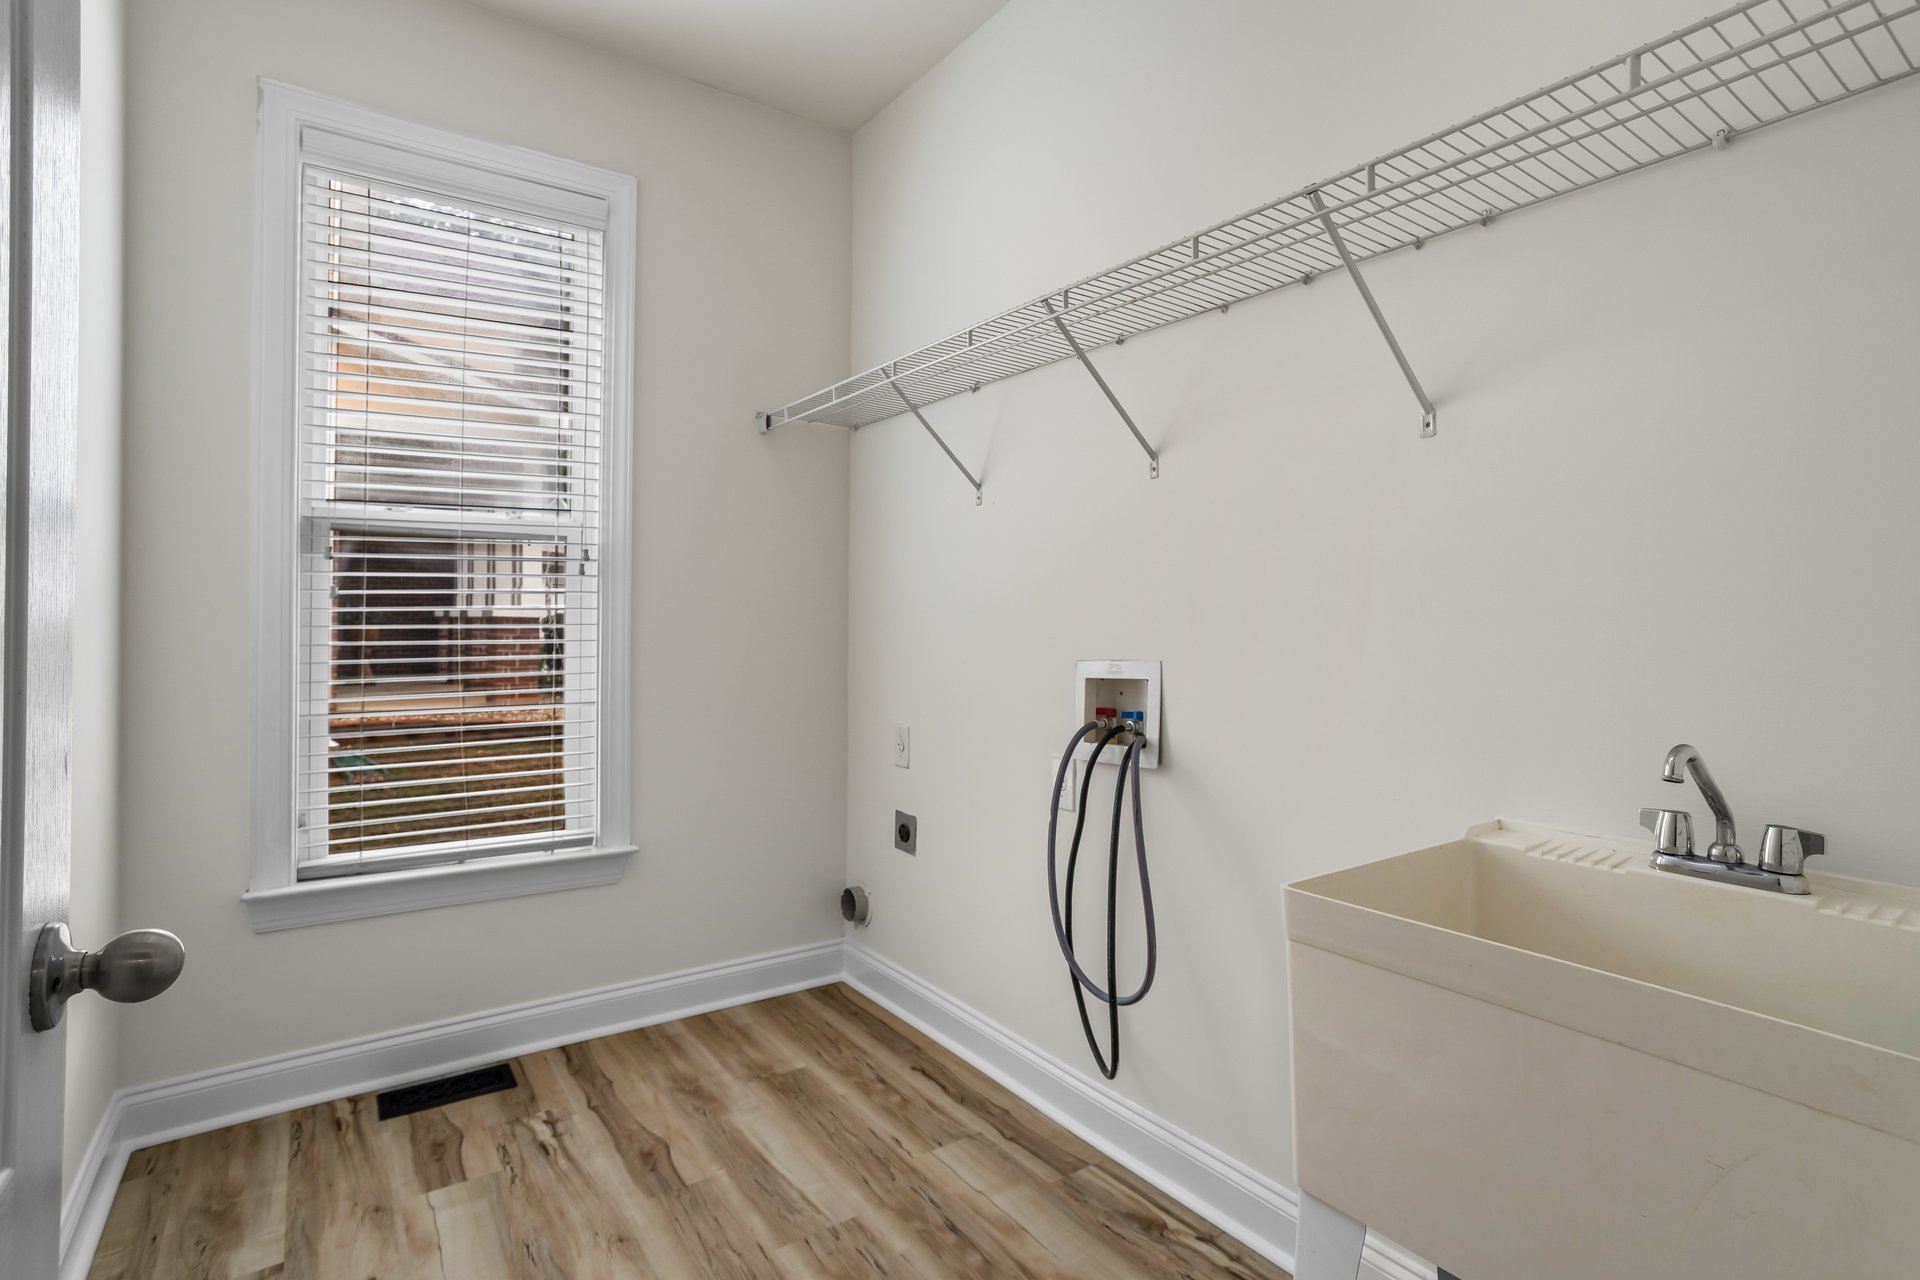
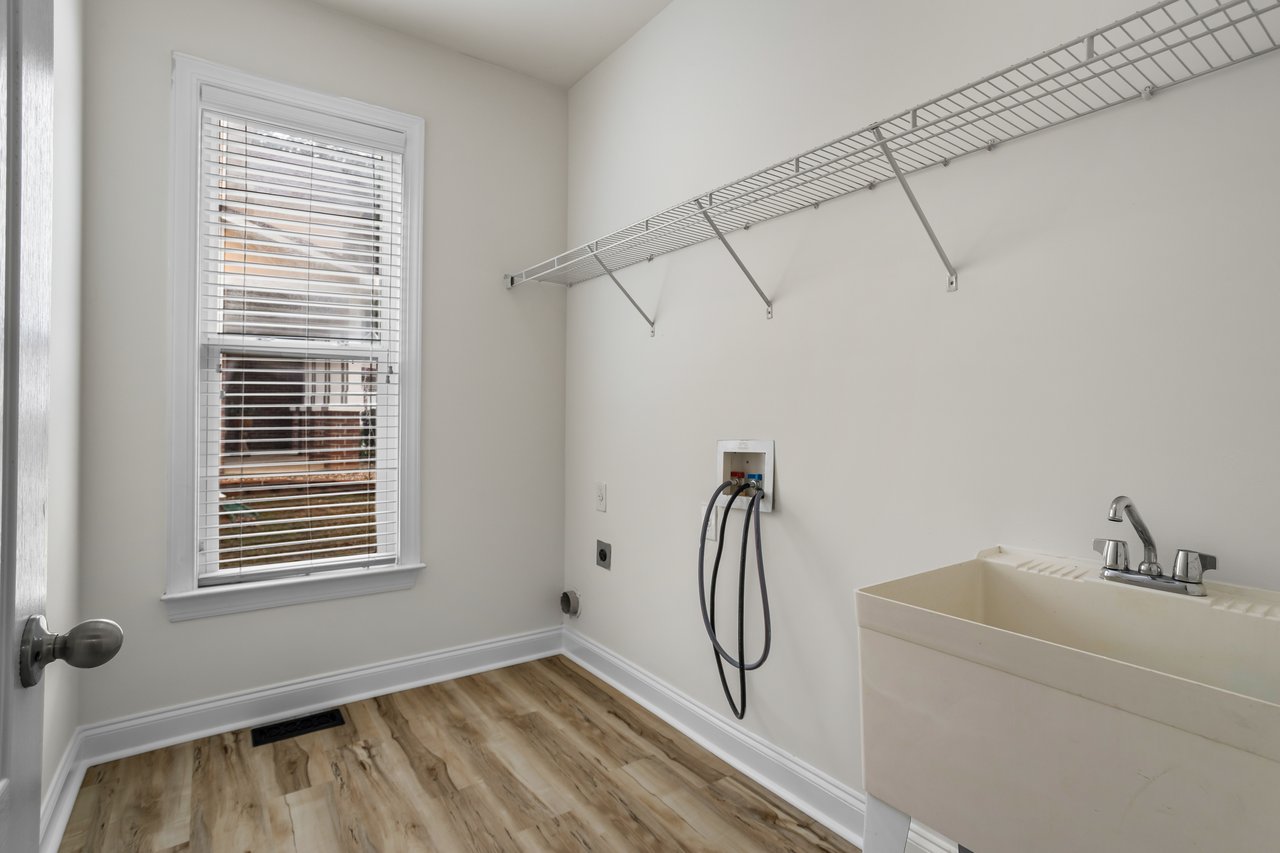
  • Laundry room Laundry Room, Mud Room
  • Flooring Ceramic Tile, Vinyl
  • Fireplace Family Room
  • APPLIANCES Dishwasher, Disposal, Gas Range, Gas Water Heater, Microwave
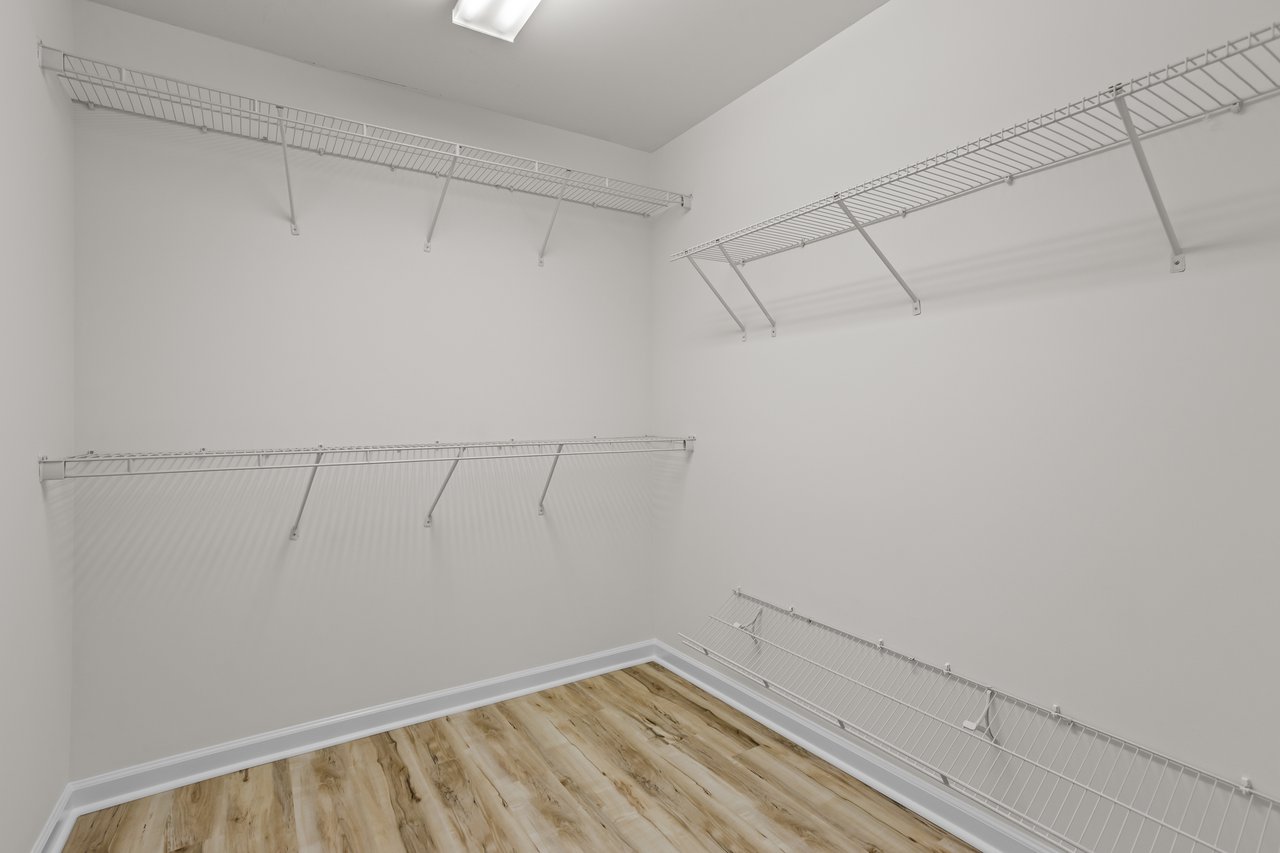
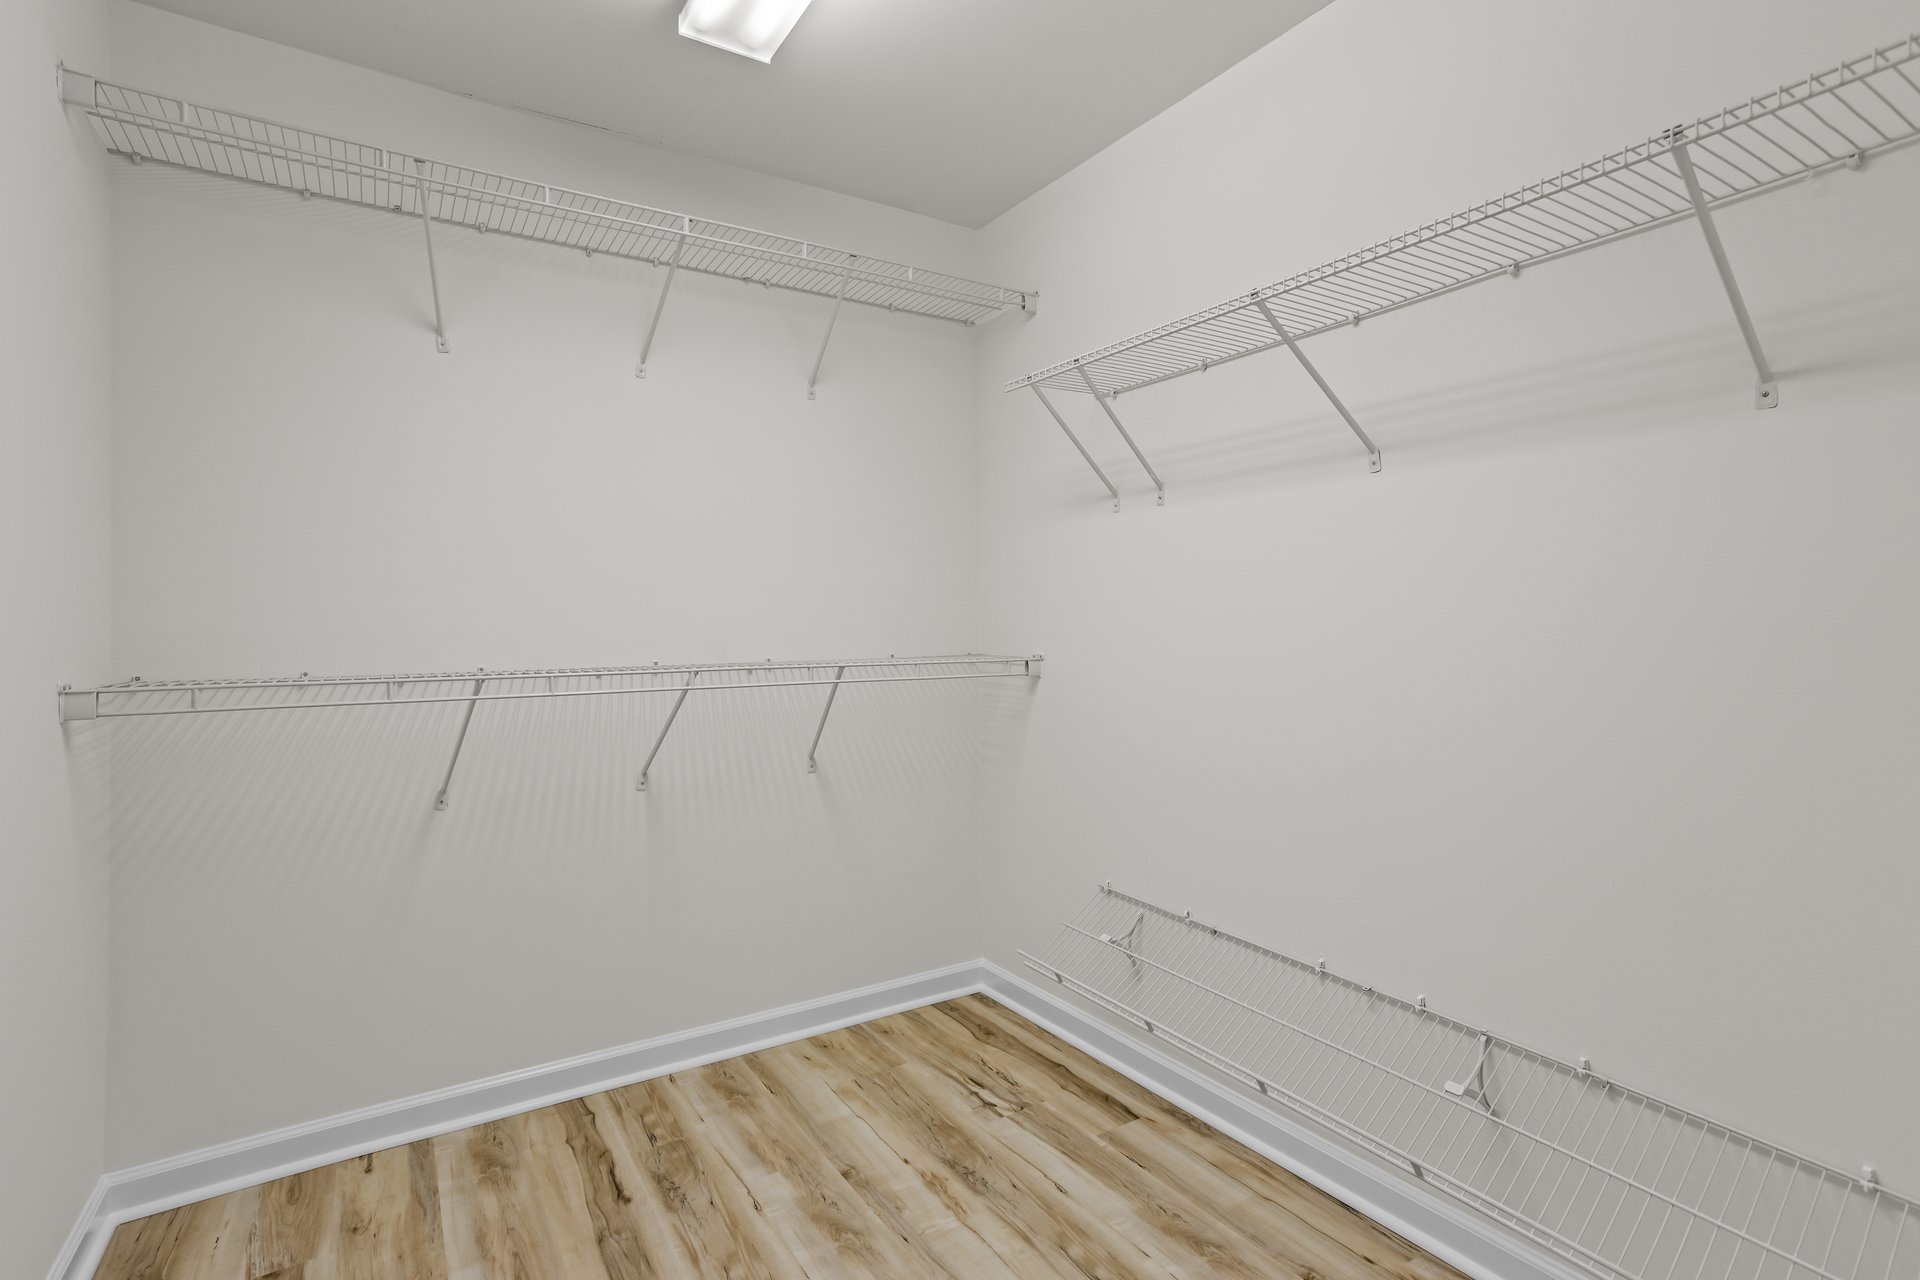
  • other interior Features Double Vanity, Entrance Foyer, Entrance Foyer 2 Story, High Speed Internet, Tray Ceiling(s), Walk-In Closet(s)

Area & Lot

  • Status Leased
  • Lot Area9,583.2 Sq.Ft.
  • MLS® ID7711685
  • TypeResidential
  • YEAR BUILT2007
  • NeighborhoodSuwanee
  • Architecture StylesCraftsman
  • Water FrontageNone
  • View DescriptionOther
  • Elementary SchoolJohns Creek
  • Middle SchoolRiverwatch
  • High SchoolLambert

Exterior

  • STORIES2
  • Garage Space2.0
  • utilitiesCable Available, Electricity Available, Natural Gas Available, Phone Available, Underground Utilities
  • PoolNone
  • roofComposition, Shingle
  • lot featuresBack Yard, Cul-De-Sac, Front Yard, Landscaped, Private
  • parkingAttached, Garage, Garage Door Opener, Garage Faces Front, Kitchen Level
  • HEAT TYPECentral, Forced Air, Natural Gas
  • AIR CONDITIONINGCeiling Fan(s), Central Air, Zoned
  • Disability FeaturesNone
  • security FeaturesSmoke Detector(s)
  • other exterior FeaturesPrivate Yard

Financial

  • Lease Price$3,350/mo
  • Lease Term 12 MONTHS

Connect With Me

Start Your Home Search