Leave a Message

Thank you for your message. I will be in touch with you shortly.

67 Laughing Fox Knoll
SEE ALL PHOTOS
67 Laughing Fox Knoll
Sold

67 Laughing Fox Knoll

67 Laughing Fox Knoll, Jasper, GA 30143

$449,000
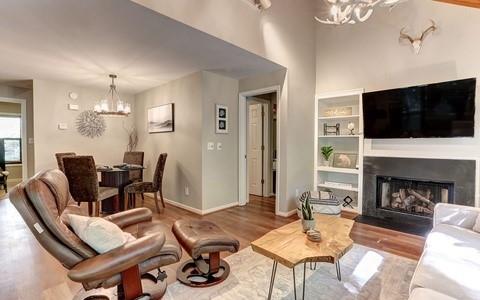
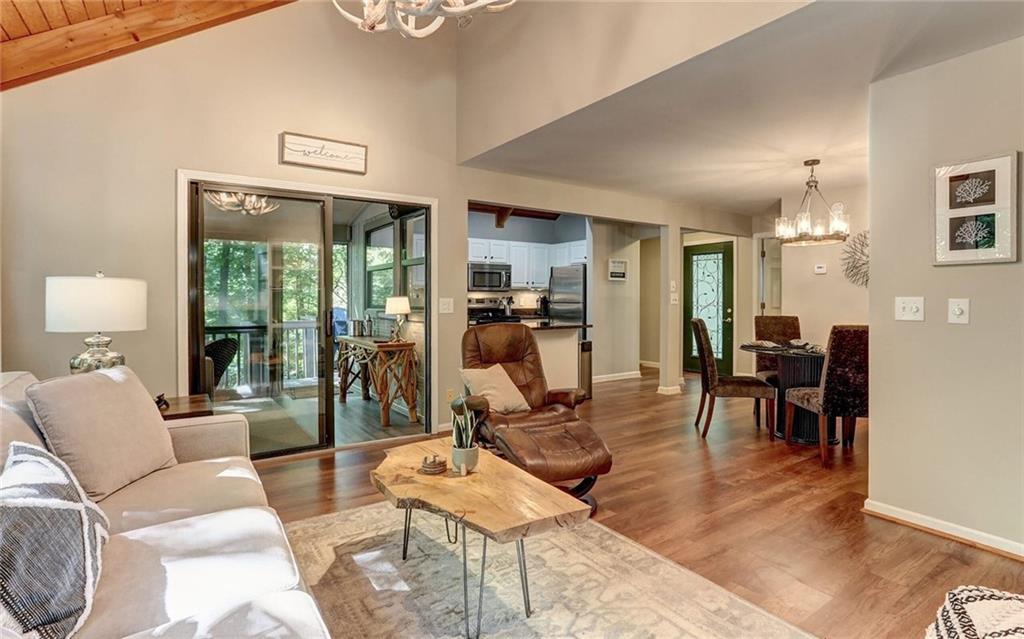
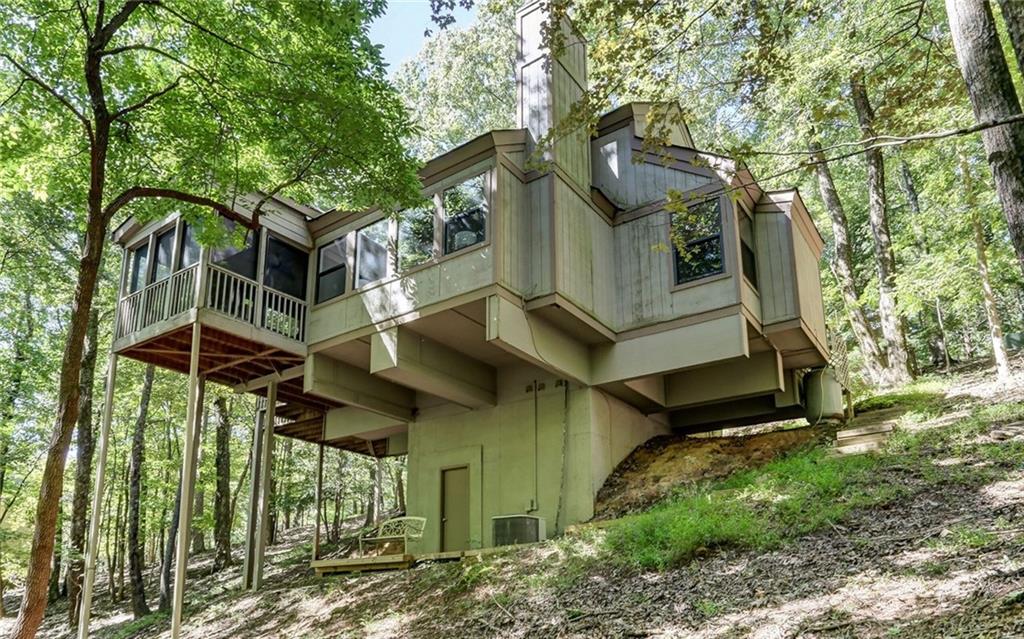
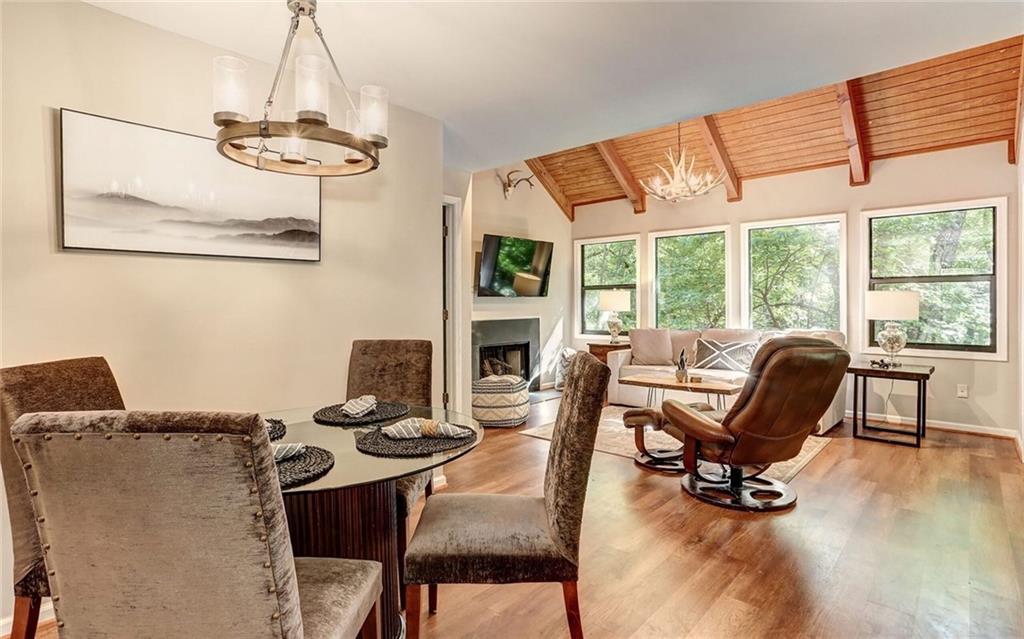
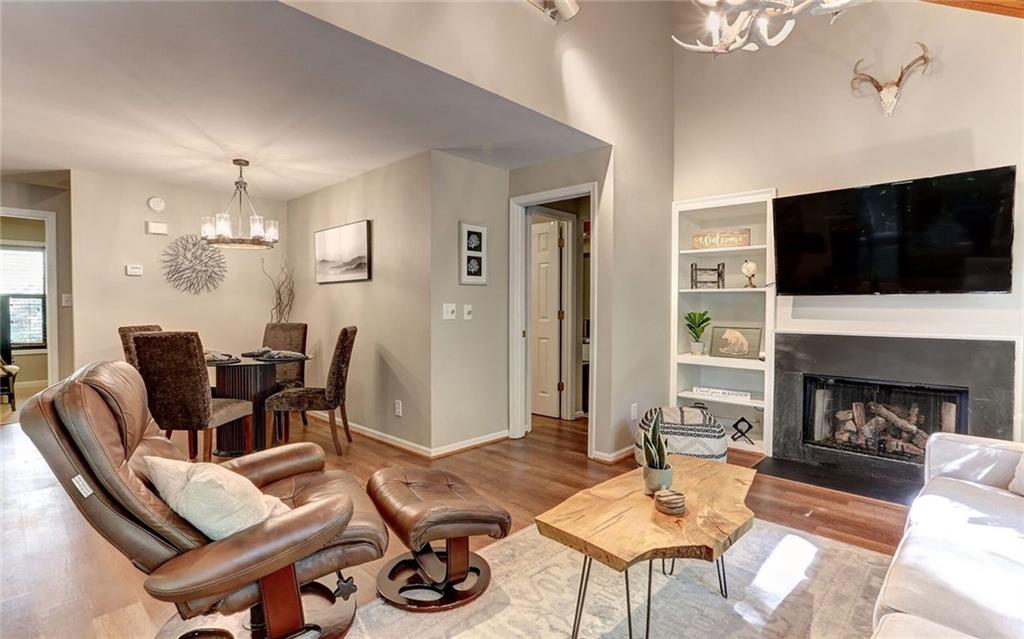
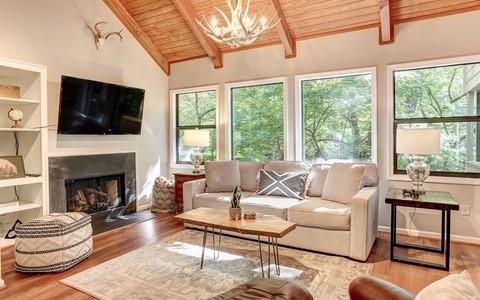
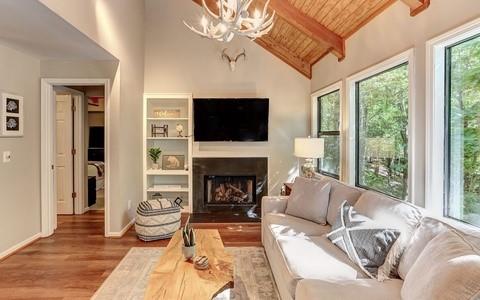
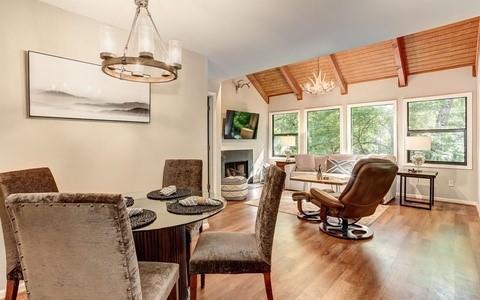
A wall of windows overlooks the forest, inviting guests to relax in the beautiful living room. The open-plan layout (living room, kitchen, and dining) allows for easy flow and socializing. The vaulted living room with a decorative fireplace, antler chandelier, and elevated treetop views is an inviting area to watch a sports game or unwind. The Hideaway boasts gorgeous wood-paneled ceilings throughout.
KITCHEN & DINING:
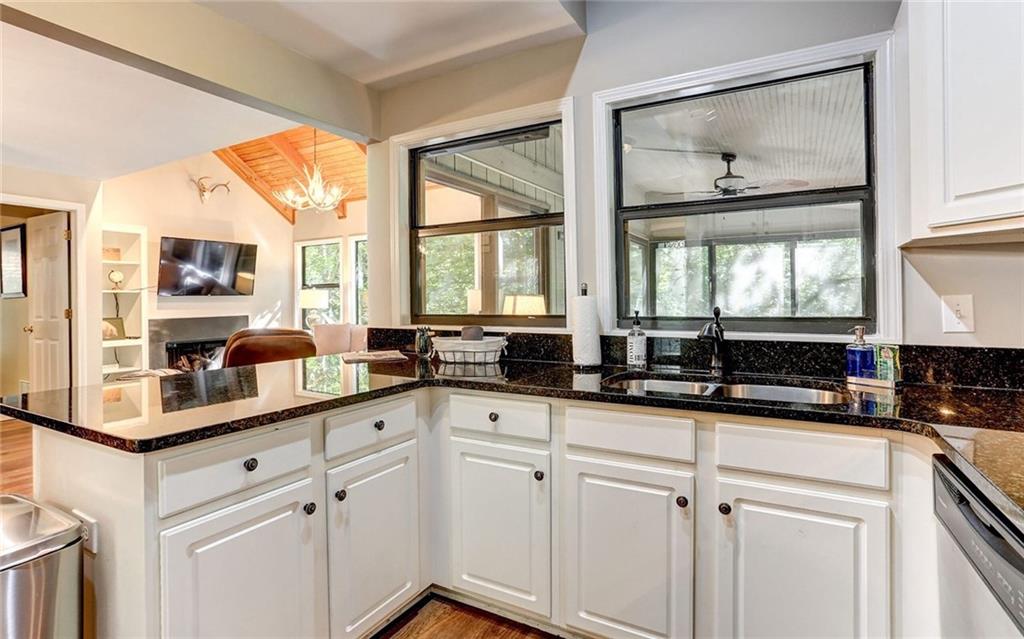
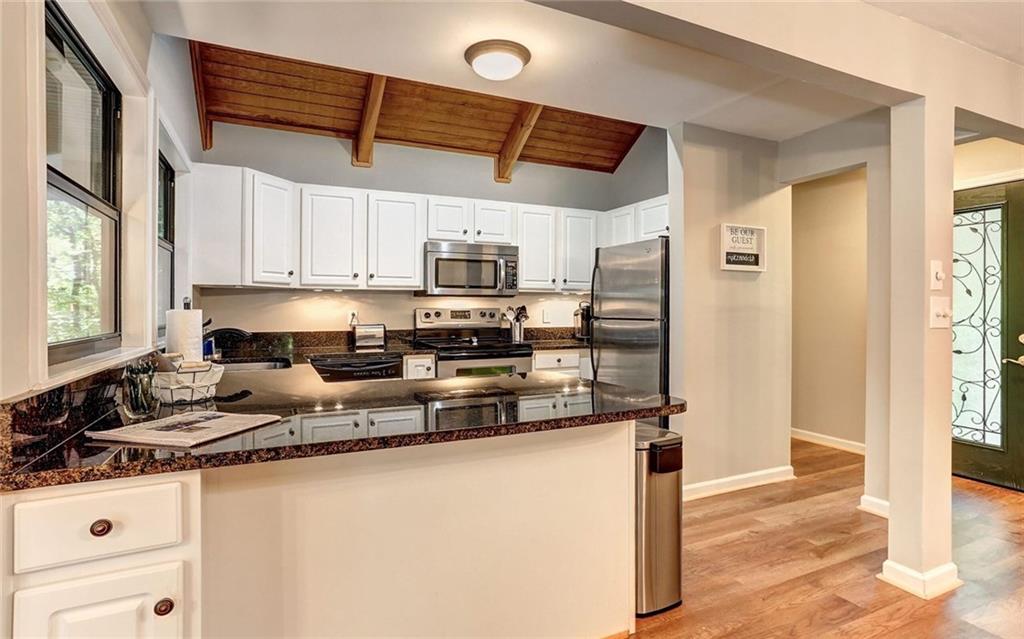
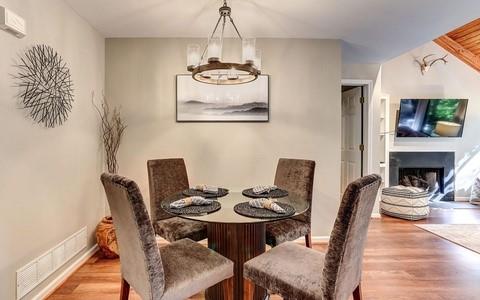
An updated, well-appointed modern kitchen features granite countertops and a coffee bar area with both a Drip Coffee Maker and a Keurig K-cup. The adjacent dining table seats four, with additional seating for two at the counter.
BEDROOMS & BATHROOMS:
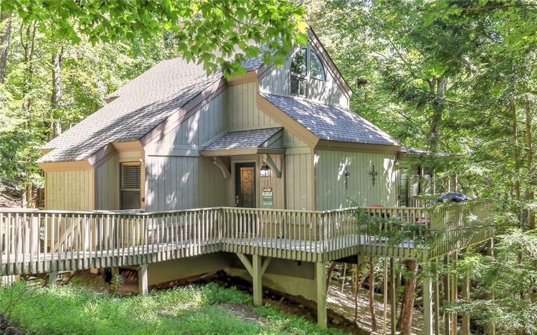
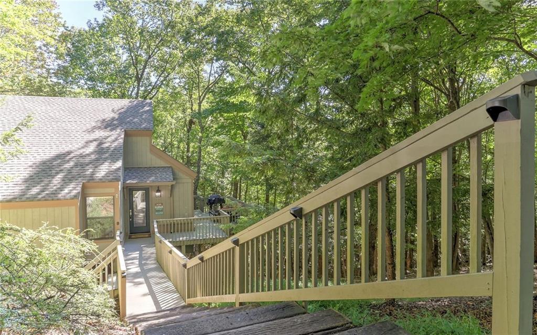
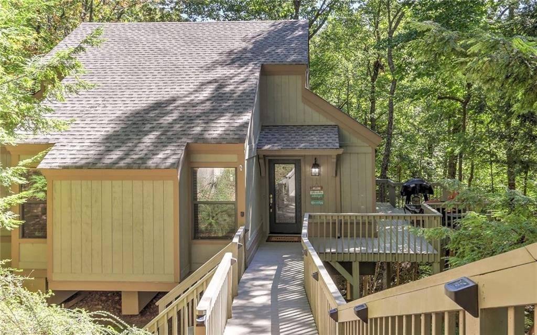
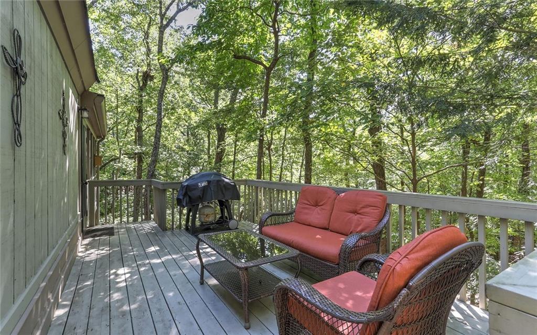
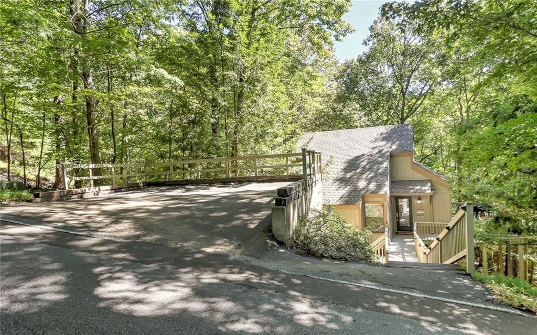
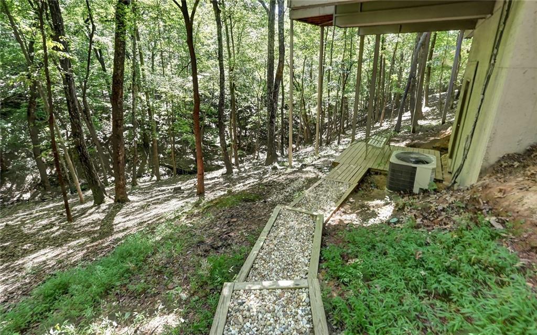
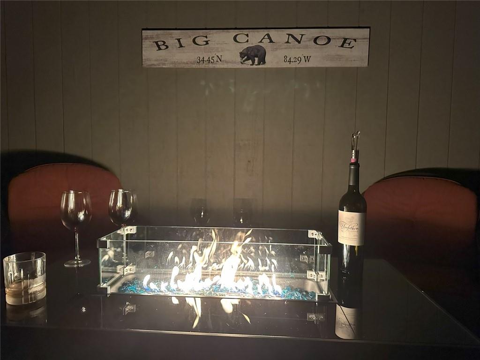
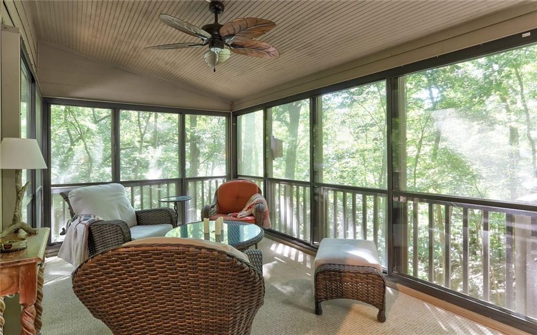
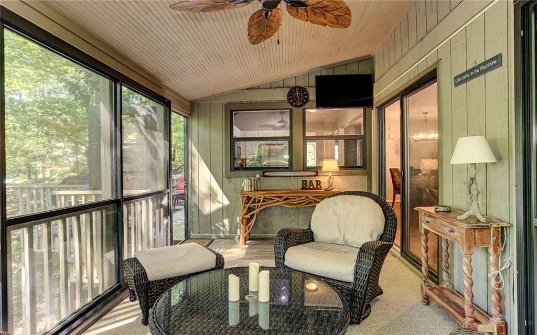
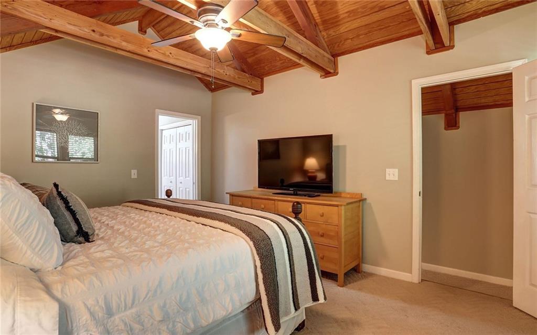
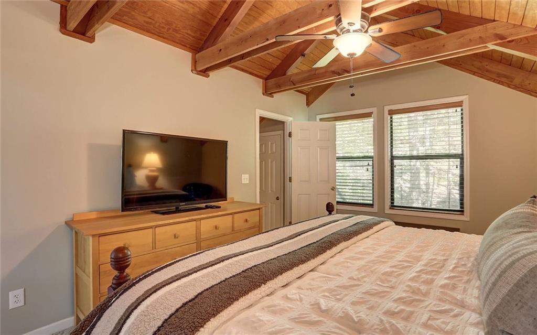
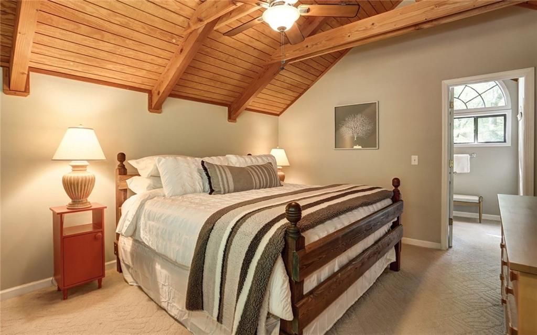
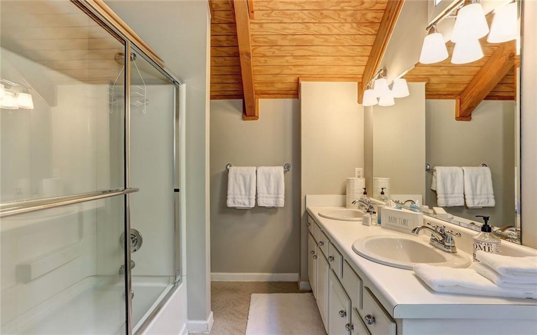
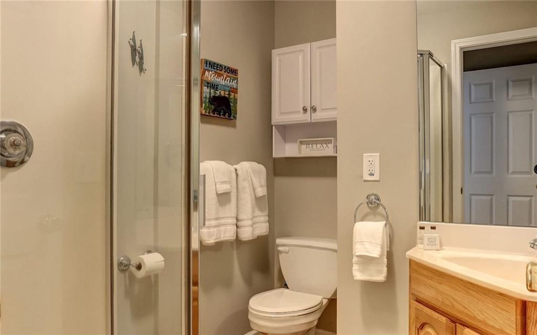
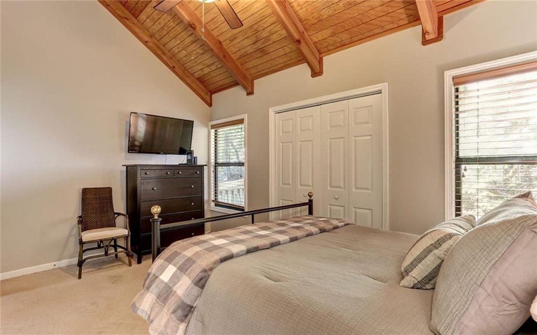
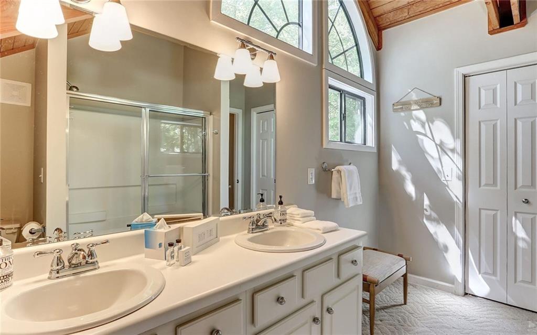
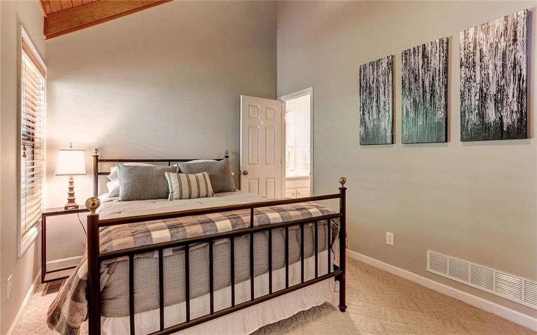
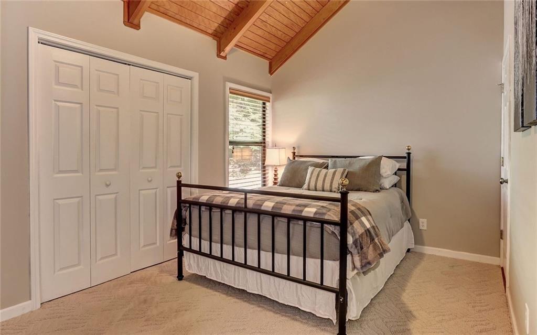
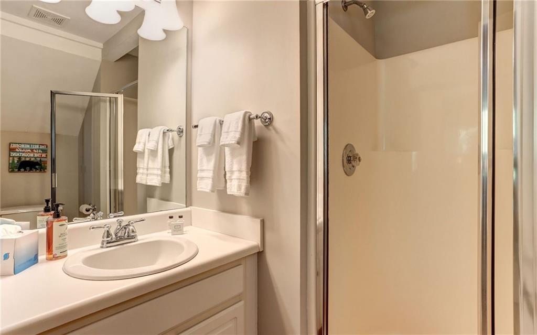
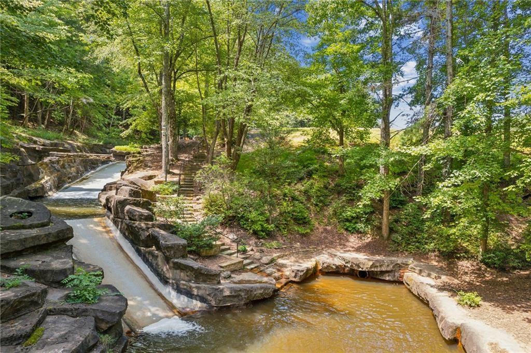
Upstairs, a cozy primary bedroom (king) has an attached bathroom and TV, with romantic vaulted wood ceilings. On the main floor, two additional beautifully appointed bedrooms (queen beds) also feature vaulted wood ceilings and updated furnishings. The front bedroom has an attached bathroom, while the back bedroom shares a hall bathroom.Off the living area, an entertainment-oriented screened porch is perfect for relaxing with friends, reading a book, or enjoying a movie night on the outdoor TV. Outside the porch is a grilling area with comfortable seating for the grill master to relax and enjoy nature.Parking is directly in front on a private parking pad for two cars, accessed by a short flight of stairs. A beautiful footpath leads guests from the front of the cabin to the back, where they can sit by the creek in a magical woodland setting. New custom low voltage lanscape and deck lighting installed 2024

A mandatory $4,500.00 capital contribution fee paid by the purchaser to the Big Canoe Property Owners' Association will be due at closing. Pursuant to Article II, Section 1, Paragraph bb of the Class "A" Covenants for the Big Canoe community, all property transfers are subject to the Big Canoe developer's right of first refusal.

3
beds

3
baths

1,325 Sq.Ft. LIVING AREA

0.96 Acres lot

Mary Jane Egan

Mary Jane Egan

Features & Amenities

Interior

  • total bedrooms3
  • Total bathrooms3
  • full bathrooms3
  • Laundry room Laundry Closet
  • Flooring Carpet, Hardwood, Tile
  • Fireplace Factory Built
  • APPLIANCES Dishwasher, Disposal, Dryer, Electric Oven, Electric Range, Electric Water Heater, Microwave, Washer
  • other interior Features Cathedral Ceiling(s), High Ceilings 9 ft Main, High Ceilings 9 ft Upper

Area & Lot

  • Status Sold
  • Living Area1,325 Sq.Ft.
  • Total Area1,325 Sq.Ft.
  • Lot Area0.96 Acres
  • MLS® ID7521770
  • TypeResidential
  • YEAR BUILT1996
  • Architecture StylesCottage
  • Water FrontageNone
  • View DescriptionMountain(s), Trees/Woods
  • Elementary SchoolRobinson
  • Middle SchoolDawson County
  • High SchoolDawson County

Exterior

  • STORIES2
  • water SourcePrivate
  • utilitiesCable Available, Electricity Available, Underground Utilities, Water Available
  • PoolNone
  • roofComposition
  • lot featuresBack Yard, Creek On Lot, Front Yard, Sloped, Wooded
  • parkingDetached, Parking Pad
  • HEAT TYPECentral, Electric, Forced Air, Heat Pump
  • AIR CONDITIONINGCentral Air
  • sewerSeptic Tank
  • SubstructureConcrete Perimeter
  • Disability FeaturesNone
  • security FeaturesSmoke Detector(s)
  • Green featuresNone
  • other exterior FeaturesGas Grill, Lighting, Rain Gutters

Financial

  • Sales Price$449,000
  • Real Estate Tax $2,501/yr

Connect With Me

Start Your Home Search