
Leave a Message

Thank you for your message. I will be in touch with you shortly.

3540 Muirfield Drive
SEE ALL PHOTOS
3540 Muirfield Drive
Sold

3540 Muirfield Drive

3540 Muirfield Drive, Milton, GA 30004

$1,325,000
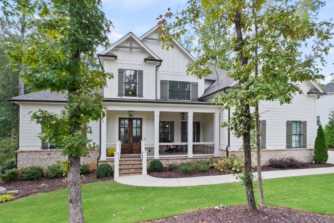
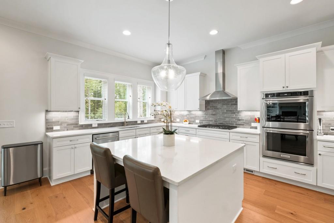
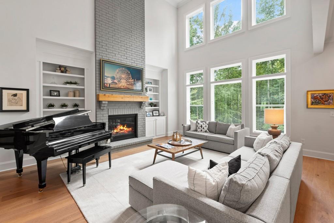
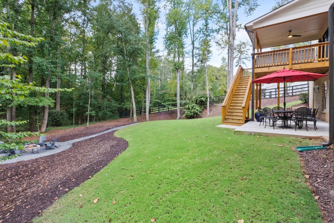
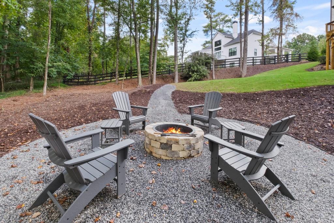
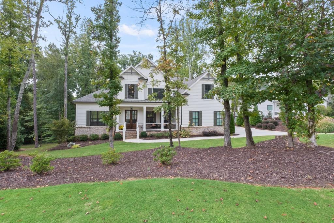
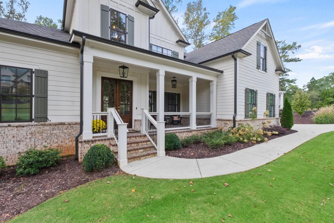
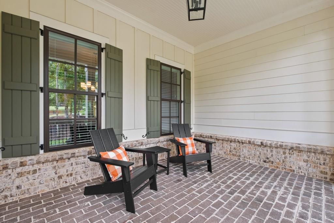
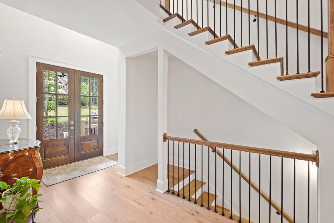
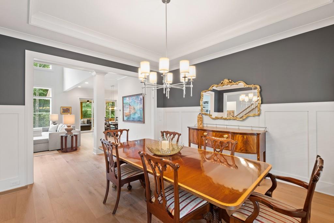
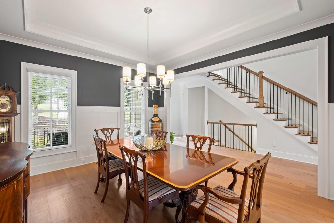
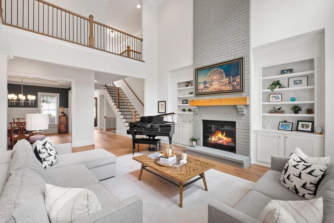
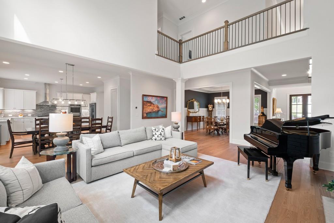
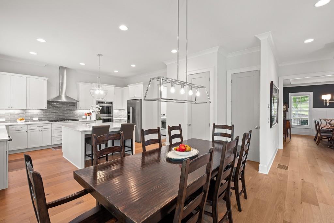
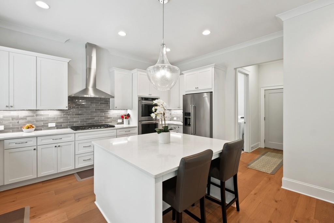
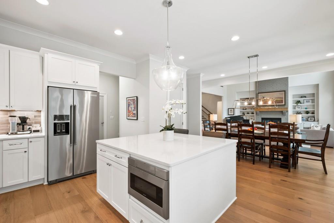
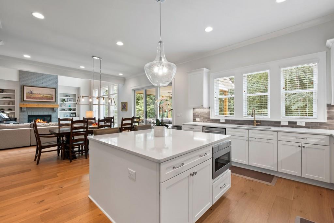
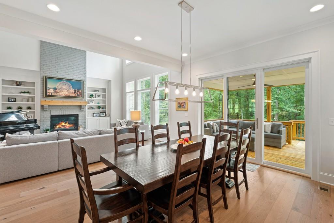
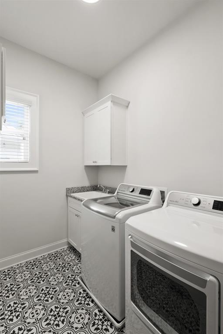
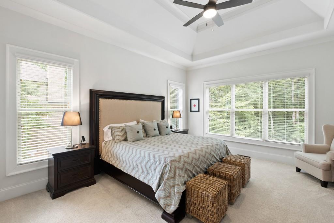
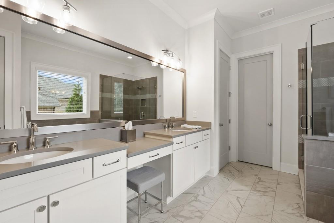
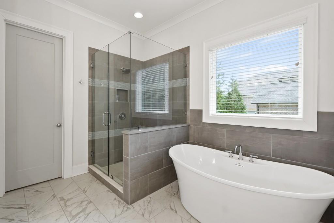
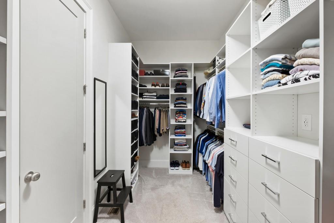
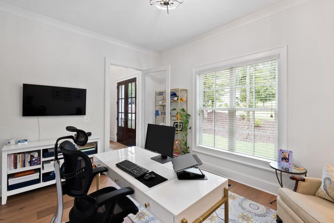
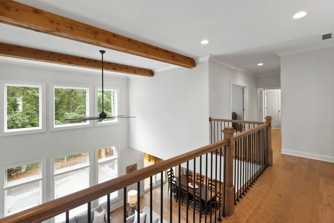
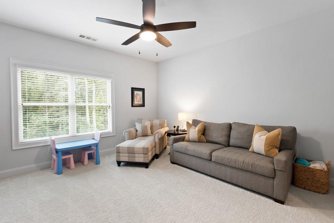
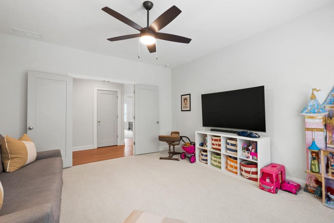
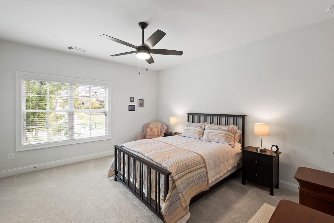
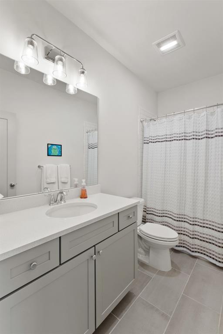
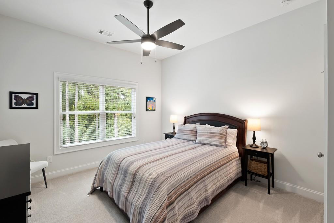
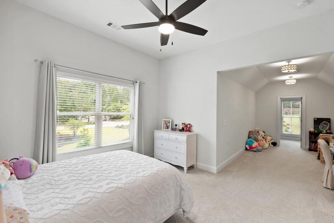
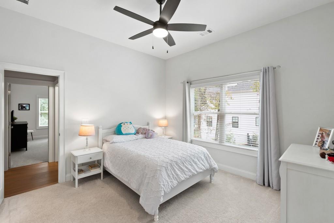
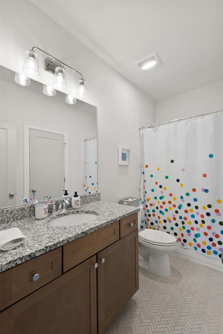
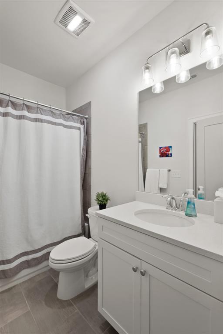
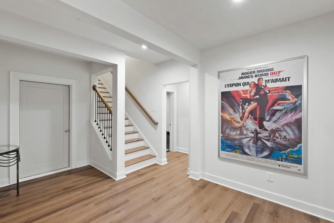
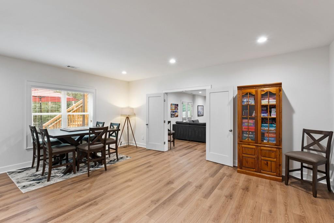
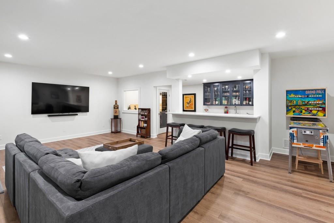
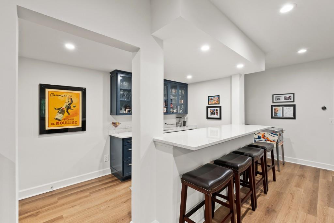
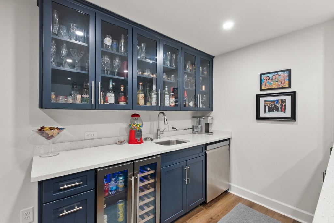
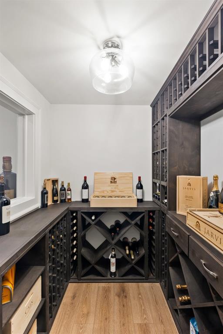
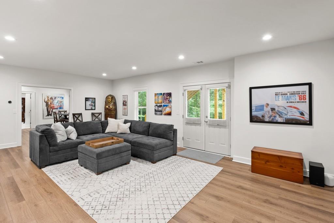
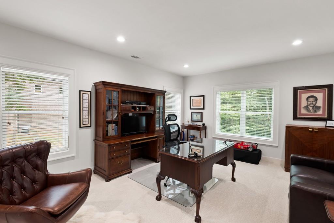
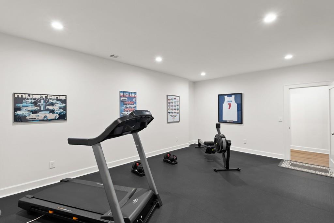
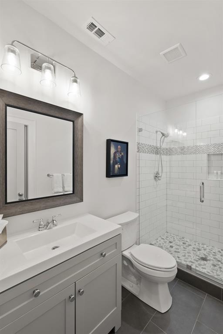
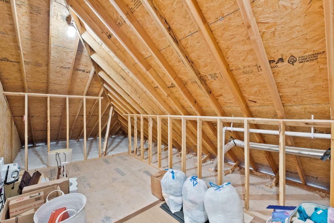
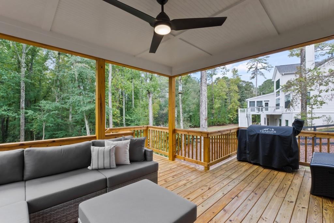
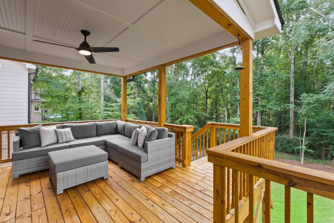
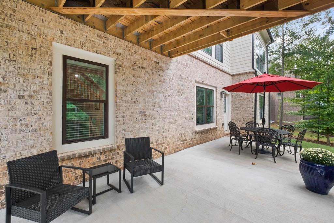
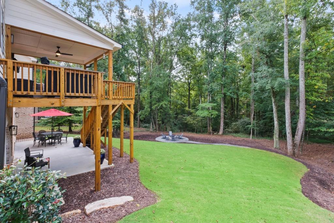
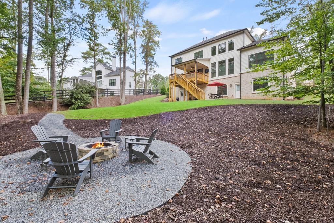
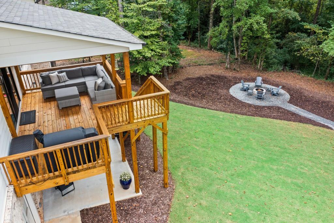
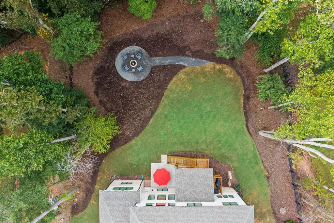
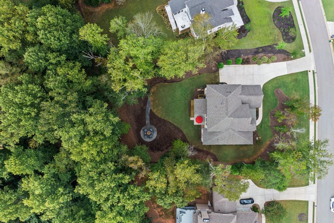
Stunning master-on-main, move-in ready home in Muirfield Park. This two-year new home boasts the coveted Milton floorplan, offering an open concept with a designated office/den, banquet-size dining room, and a soaring great room with cedar beams. The hardwoods, fireside built-ins, and elegant finishes throughout truly make this home stand out. The white kitchen is a dream, featuring a fabulous large island, double ovens, stainless appliances, a gas cooktop, and a walk-in pantry. You'll also find a mud area and a convenient laundry room with built-ins. The master suite on the main level boasts a soaking tub, custom closets, double sinks, and a seamless shower. And that's not all - there's also a covered deck with views of the private backyard, complete with a fire pit area and room for a pool. Plus, an inviting extra-large patio adds to the entertainment space. Upstairs, the home offers three large bedrooms, two of which have private baths. A bonus room and walk-in attic storage provide plenty of flexibility. The finished terrace level is a true gem, featuring a wine cellar, bar, media room, flex space, exercise room, and a huge bedroom/office with loads of natural light. The covered front porch and three-car side entry garage add to the appeal of this clean and well-maintained home. Muirfield Park is a gated community located in the close-knit town of Milton, offering easy access to Route 400, greenways, and top-rated schools. Back on the market - your opportunity - buyers loss during DD!

5
beds

6
baths

5,100 Sq.Ft. LIVING AREA

1.22 Acres lot

Mary Jane Egan

Mary Jane Egan

Features & Amenities

Interior

  • total bedrooms5
  • Total bathrooms6
  • full bathrooms5
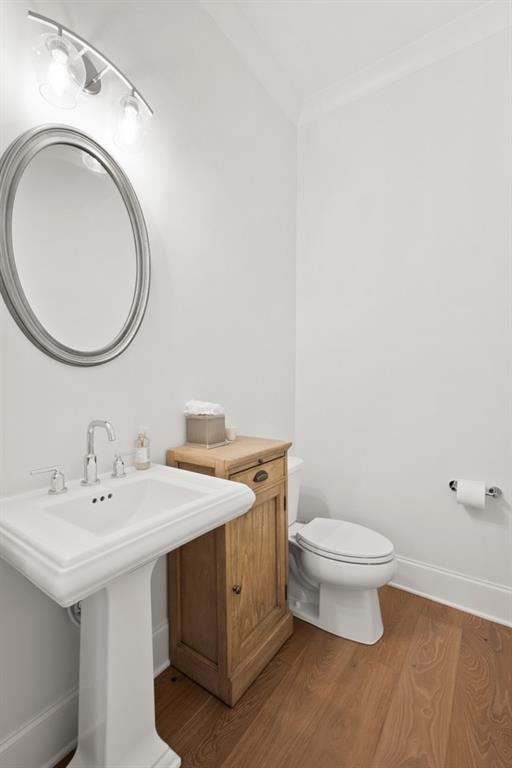
  • half bathroom1
  • Laundry room Main Level, Mud Room
  • Flooring Carpet, Hardwood, Vinyl
  • Fireplace Gas Starter, Great Room
  • APPLIANCES Dishwasher, Disposal, Double Oven, Dryer, Gas Cooktop, Microwave, Range Hood, Refrigerator, Washer
  • other interior Features Beamed Ceilings, Bookcases, Cathedral Ceiling(s), Entrance Foyer, High Ceilings 9 ft Upper, High Ceilings 10 ft Main, High Speed Internet, Tray Ceiling(s), Walk-In Closet(s), Wet Bar

Area & Lot

  • Status Sold
  • Living Area5,100 Sq.Ft.
  • Total Area5,100 Sq.Ft.
  • Lot Area1.22 Acres
  • MLS® ID7285460
  • TypeResidential
  • YEAR BUILT2020
  • NeighborhoodMilton
  • Architecture StylesFarmhouse
  • Water FrontageNone
  • View DescriptionOther
  • Elementary SchoolSummit Hill
  • Middle SchoolHopewell
  • High SchoolCambridge

Exterior

  • STORIES2
  • Garage Space3.0
  • water SourcePublic
  • utilitiesCable Available, Electricity Available, Natural Gas Available
  • PoolNone
  • roofComposition
  • lot featuresBack Yard, Landscaped, Level, Private, Wooded
  • parkingDriveway, Garage, Garage Door Opener, Garage Faces Side, Kitchen Level, Level Driveway
  • HEAT TYPECentral, Forced Air, Zoned
  • AIR CONDITIONINGCeiling Fan(s), Central Air, Zoned
  • sewerSeptic Tank
  • SubstructureConcrete Perimeter
  • Disability FeaturesNone
  • security FeaturesSecurity Gate
  • Green featuresNone
  • other exterior FeaturesPrivate Yard

Financial

  • Sales Price$1,325,000
  • Real Estate Tax $2,701/yr
  • HOA $3,000/yr
View Virtual Tour

Connect With Me

Start Your Home Search