Leave a Message

Thank you for your message. I will be in touch with you shortly.

3795 Hamby Oaks Drive
SEE ALL PHOTOS
3795 Hamby Oaks Drive
Sold

3795 Hamby Oaks Drive

3795 Hamby Oaks Drive, Alpharetta, GA 30004

$785,000
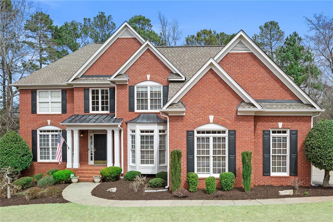
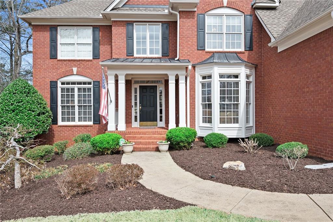
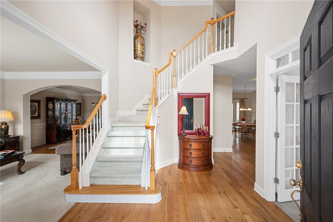
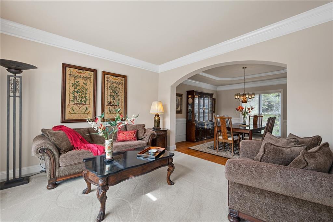
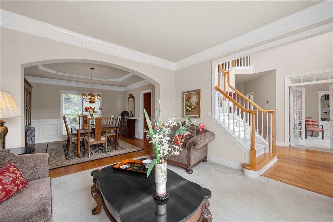
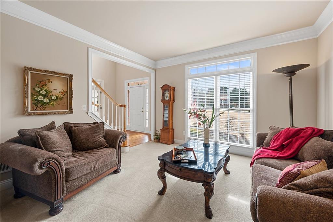
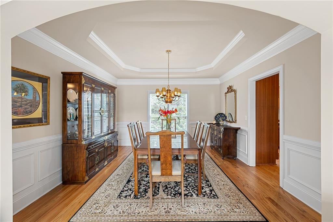
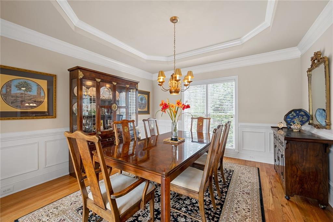
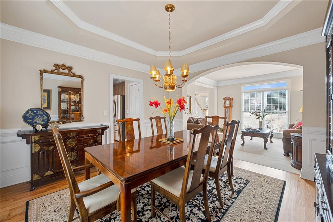
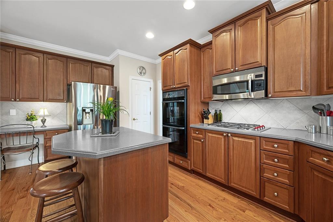
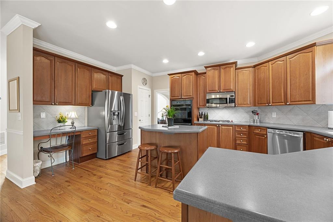
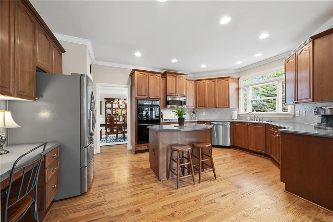
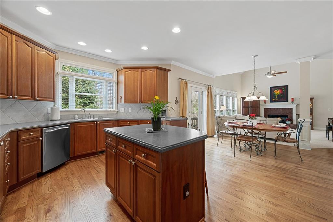
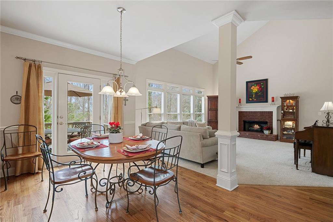
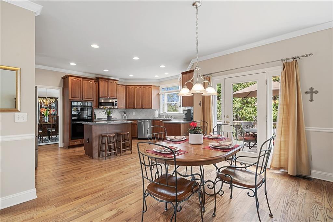
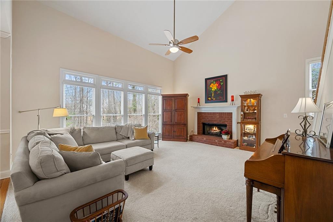
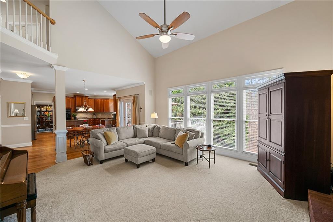
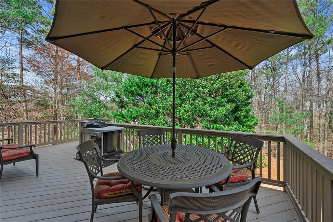
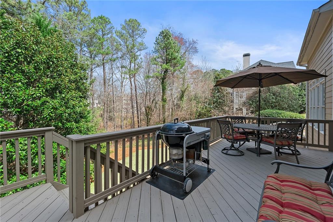
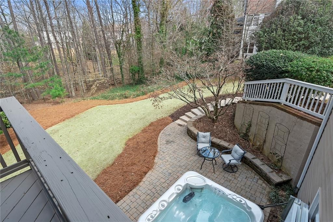
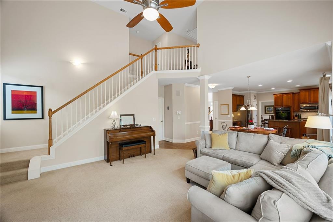
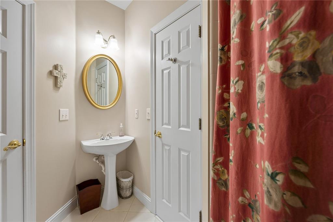
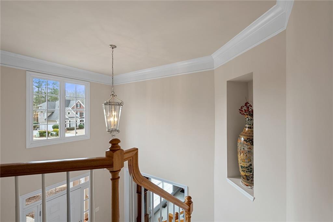
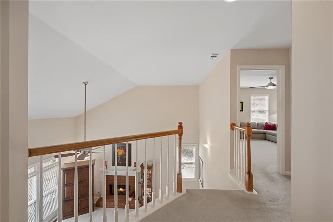
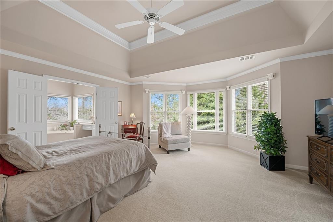
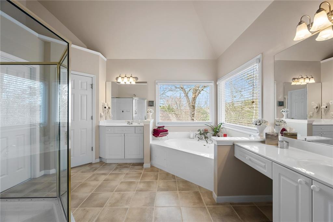
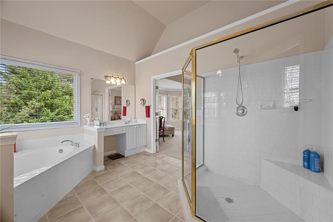
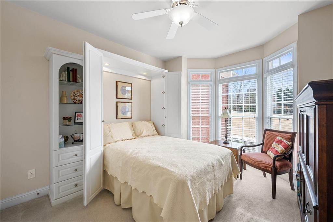
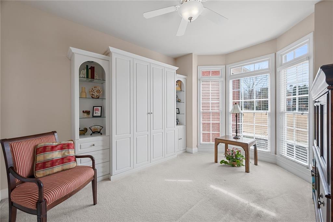
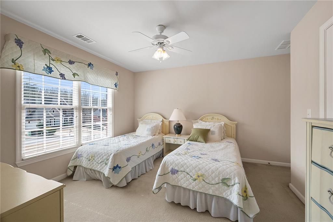
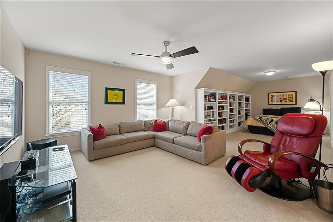
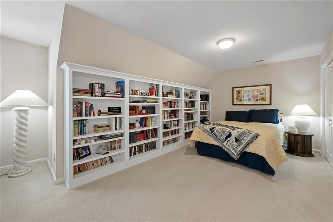
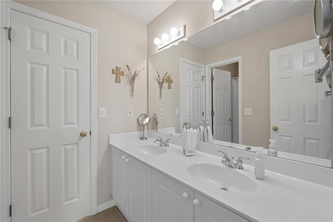
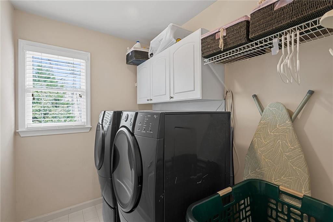
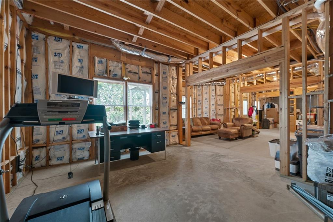
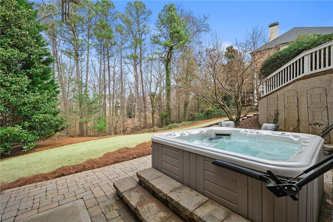
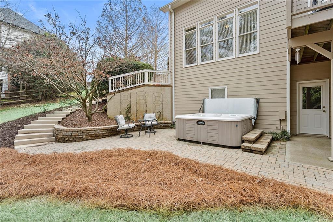
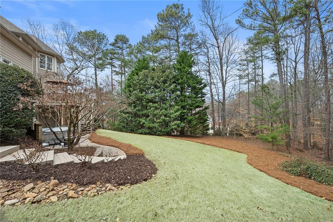
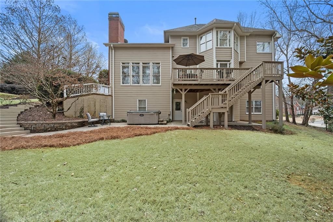
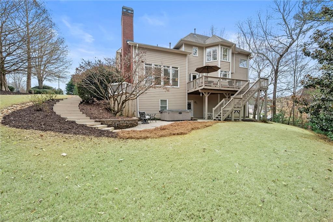
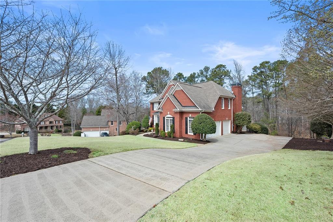
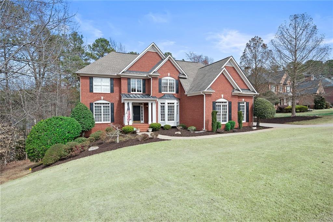
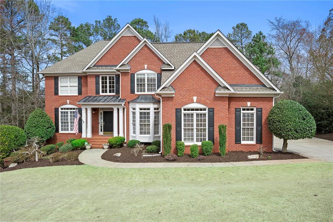
** Welcome to Oakside-at-Hamby in the sought after Alpharetta zip code with Forsyth County taxes. Nearby are the desirable schools, abundant shopping, eateries, churches and highway access providing much you need to enjoy life here. This spacious three sides brick home has exceptional design features: interior architectural angles, open-concept floorplan, custom curved stairs on each floor, bay windows front and back, large walk-in closets, high ceilings, front and back stairs, six-panel doors, brick fireplace with gas jet and logs, side-entry three-car garage and convenient second floor laundry. Spacious eat-in kitchen has stainless appliances, stained cabinetry, island, and solid surface countertops. Added home features include a Wolf gas cooktop, two Nest thermostats, Ario video doorbell, security alarm system available, custom bookshelves, dimmer switches, landscaping, enlarged driveway, outdoor entertainment area with paver patio and hot tub, and dry river rock bed. HVAC systems were replaced respectively in 2010 and 2021 and roof in 2010. Both the dramatic two-story foyer and great room with tall windows and skylights providing extra day- and moonlight are sure to brighten any mood. This traditional home has versatile options for utilizing its generous space: The full-length bedroom over the three-car garage has been a guest room, library /reading room, home theatre, and playroom. The main floor bedroom doubles as a home office and/or guest room with its custom wall bed unit and French doors. The large primary suite's bay windows look out over the serene green space and beautiful privacy Magnolia and Cypress trees. The luxurious owner's bath has his and her vanities, whirlpool tub, oversized glass and tile shower with built-in tile seat and low step-over entry, and remote controlled corner window blinds. The oversized daylight owners' closet has its own linen closet and floor-to-ceiling framed mirror to provide a dressing room function. The full daylight basement has interior and exterior entry, studded bathroom, insulation, electric, and workshop pegboard. The waterproofing and termite contracts are transferrable. Just think: Sitting on the deck or in your hot tub in the evening sipping your favorite beverage, watching the beautiful sunset or the Big Dipper-Priceless!

4
beds

3
baths

4,296 Sq.Ft. LIVING AREA

0.59 Acres lot

Mary Jane Egan

Mary Jane Egan

Features & Amenities

Interior

  • total bedrooms4
  • Total bathrooms3
  • full bathrooms3
  • Laundry room Laundry Room, Upper Level
  • Flooring Carpet, Hardwood
  • Fireplace Family Room, Gas Log, Gas Starter
  • APPLIANCES Dishwasher, Disposal, Double Oven, Gas Cooktop, Gas Oven, Microwave
  • other interior Features Bookcases, Cathedral Ceiling(s), Double Vanity, Entrance Foyer, Entrance Foyer 2 Story, High Speed Internet, Tray Ceiling(s), Walk-In Closet(s)

Area & Lot

  • Status Sold
  • Living Area4,296 Sq.Ft.
  • Total Area4,296 Sq.Ft.
  • Lot Area0.59 Acres
  • MLS® ID7347202
  • TypeResidential
  • YEAR BUILT2000
  • Architecture StylesTraditional
  • Water FrontageNone
  • View DescriptionOther
  • Elementary SchoolMidway - Forsyth
  • Middle SchoolDeSana
  • High SchoolDenmark High School

Exterior

  • STORIES2
  • Garage Space3.0
  • water SourcePublic
  • utilitiesCable Available, Electricity Available, Natural Gas Available, Phone Available, Sewer Available, Underground Utilities, Water Available
  • PoolNone
  • roofComposition, Shingle
  • lot featuresBack Yard, Front Yard, Landscaped, Level, Private, Wooded
  • parkingGarage, Garage Door Opener, Garage Faces Side, Kitchen Level, Level Driveway, Storage
  • HEAT TYPEForced Air
  • AIR CONDITIONINGCeiling Fan(s), Central Air
  • sewerSeptic Tank
  • SubstructureConcrete Perimeter
  • Disability FeaturesNone
  • security FeaturesSecurity System Leased, Smoke Detector(s)
  • Green featuresNone
  • other exterior FeaturesPrivate Rear Entry, Private Yard, Rear Stairs

Financial

  • Sales Price$785,000
  • Real Estate Tax $864/yr
  • HOA $1,050/yr
View Virtual Tour

Connect With Me

Start Your Home Search