
Leave a Message

Thank you for your message. I will be in touch with you shortly.

4124 Berwick Farm Drive
SEE ALL PHOTOS
4124 Berwick Farm Drive
Sold

4124 Berwick Farm Drive

4124 Berwick Farm Drive, Duluth, GA 30096

$465,000
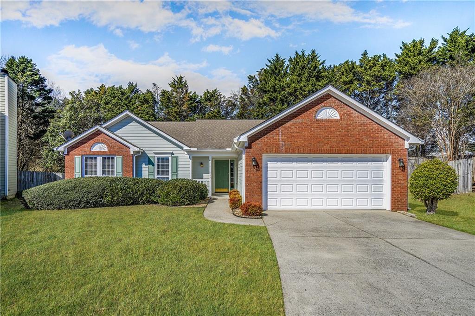
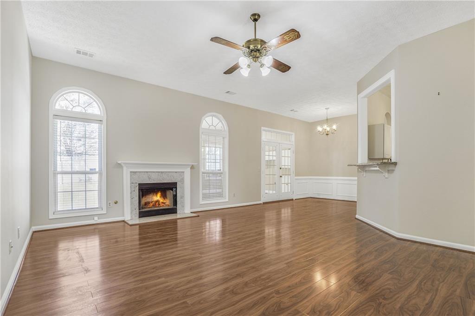
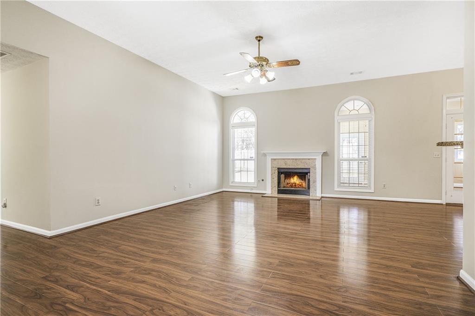
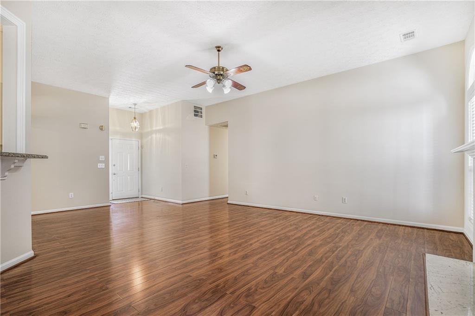
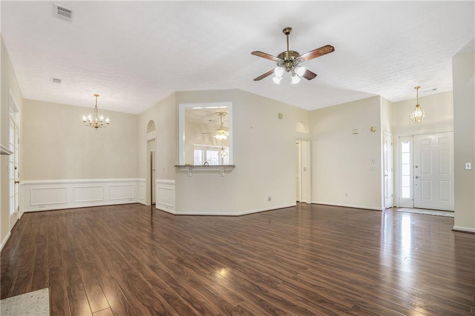
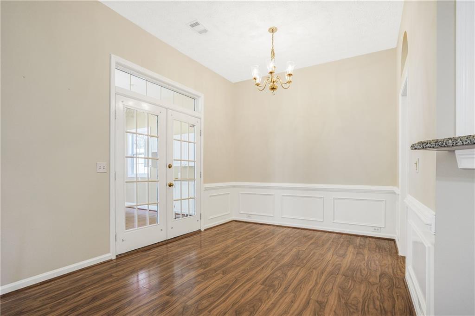
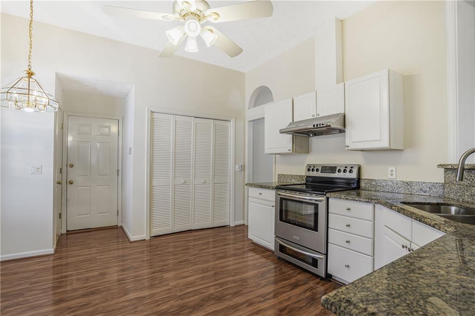
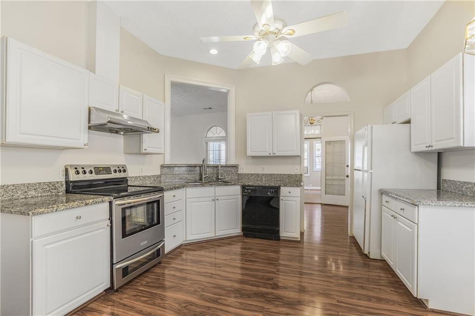
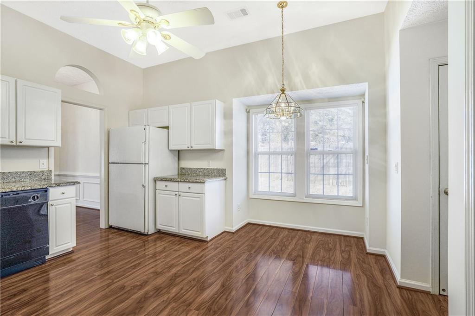
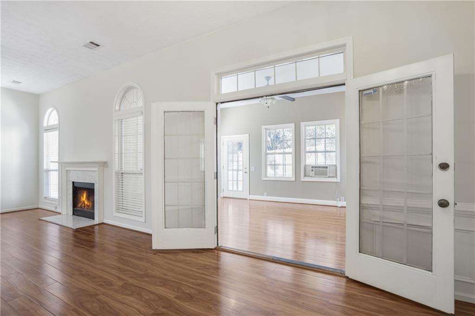
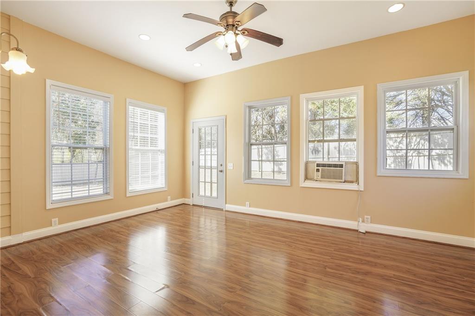
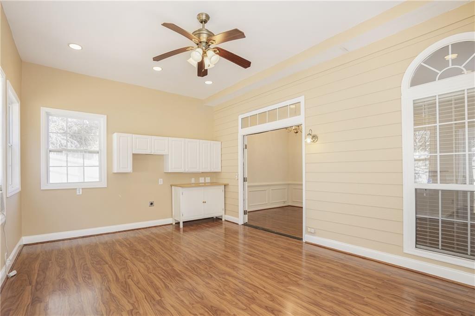
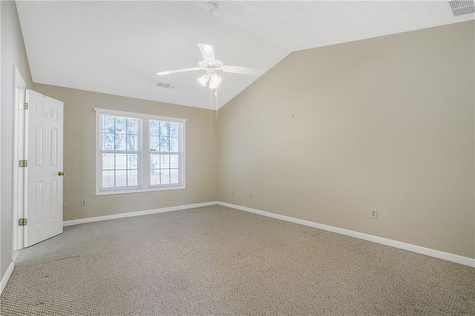
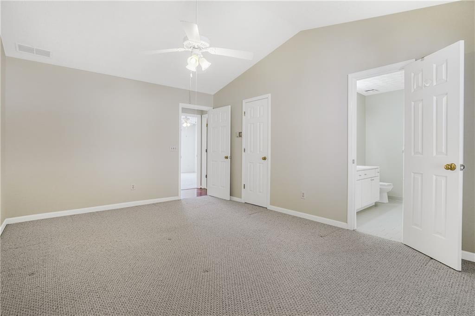
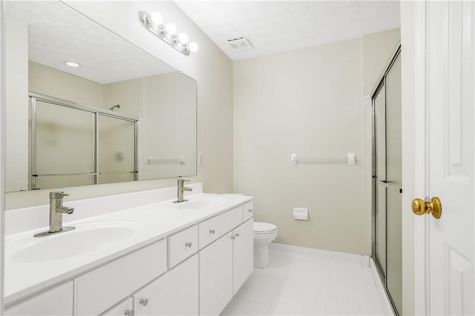
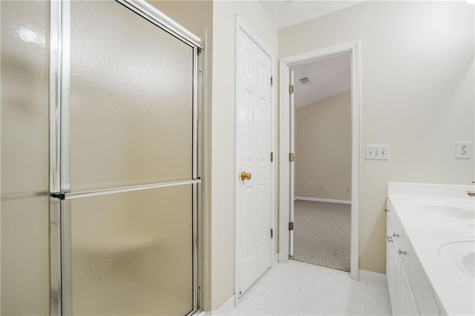
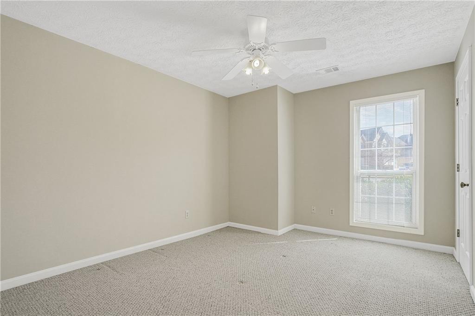
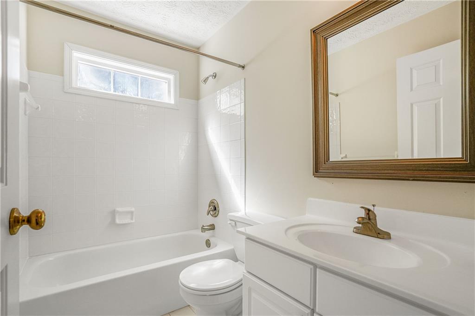
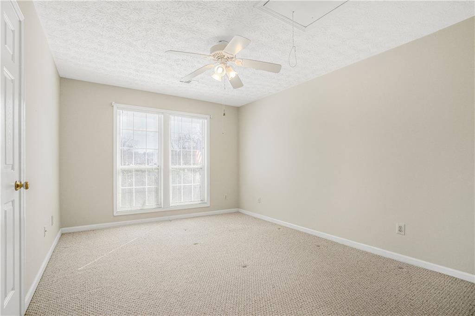
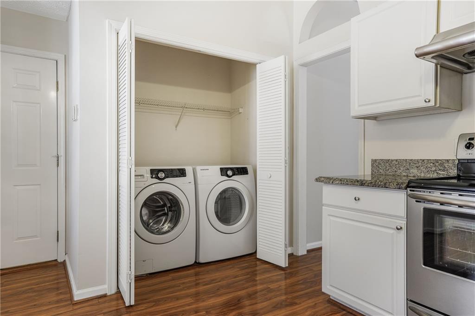
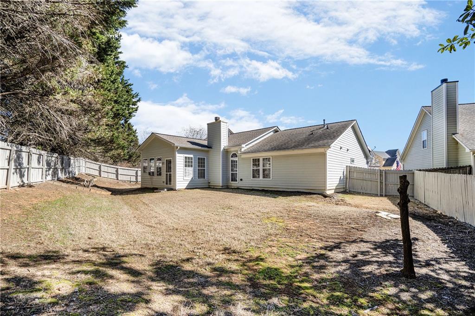
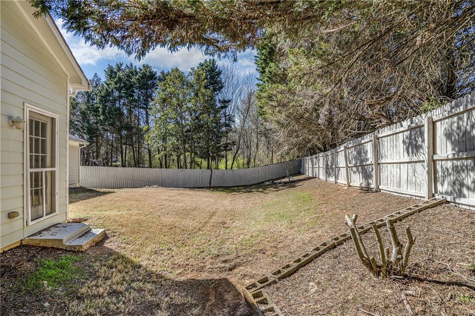
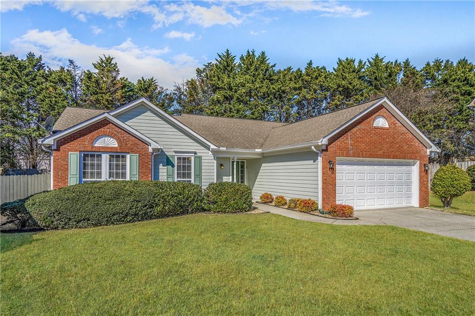
Everybody wants a ranch so come see this charming 3-bedroom ranch in a perfect convenient location. Enter and be greeted by high ceilings, a great open layout, a fireside living room, and beautiful wood floors. The kitchen has white cabinets, stone countertops, & room for a breakfast table. A large bonus room could be used as a formal dining room, playroom, or additional living space. A hallway leads to 3 bedrooms and 2 bathrooms. Outside, enjoy a huge fenced backyard. Entire home has been freshly painted. Chattahoochee Landing offers sidewalks, a great community, and easy access to shopping, dining, and entertainment. Will not last.

3
beds

2
baths

1,906 Sq.Ft. LIVING AREA

10,018.8 Sq.Ft. lot

Brian K. Henson

Brian K. Henson

Features & Amenities

Interior

  • total bedrooms3
  • Total bathrooms2
  • full bathrooms2
  • Laundry room Other
  • Flooring Carpet, Hardwood
  • Fireplace Family Room, Living Room
  • APPLIANCES Dishwasher, Gas Oven, Gas Range, Microwave, Self Cleaning Oven
  • other interior Features Double Vanity, Entrance Foyer

Area & Lot

  • Status Sold
  • Living Area1,906 Sq.Ft.
  • Total Area1,906 Sq.Ft.
  • Lot Area10,018.8 Sq.Ft.
  • MLS® ID7570628
  • TypeResidential
  • YEAR BUILT1996
  • Architecture StylesTraditional
  • Water FrontageNone
  • View DescriptionRural
  • Elementary SchoolChattahoochee - Gwinnett
  • Middle SchoolColeman
  • High SchoolDuluth

Exterior

  • STORIES1
  • Garage Space2.0
  • water SourcePublic
  • utilitiesCable Available, Electricity Available, Natural Gas Available, Sewer Available, Underground Utilities, Water Available
  • PoolNone
  • roofComposition, Shingle
  • lot featuresBack Yard, Cul-De-Sac, Front Yard, Level
  • parkingGarage, Garage Faces Front, Level Driveway
  • HEAT TYPEForced Air, Natural Gas
  • AIR CONDITIONINGCeiling Fan(s), Zoned
  • sewerPublic Sewer
  • SubstructureSlab
  • Disability FeaturesAccessible Bedroom, Accessible Doors, Accessible Entrance
  • security FeaturesNone
  • Green featuresNone
  • other exterior FeaturesOther

Financial

  • Sales Price$465,000
  • Real Estate Tax $4,225/yr
  • HOA $200/yr

Connect With Me

Start Your Home Search