Leave a Message

Thank you for your message. I will be in touch with you shortly.

5390 Chestnut Drive
5390 Chestnut Drive
5390 Chestnut Drive
5390 Chestnut Drive
5390 Chestnut Drive
5390 Chestnut Drive
5390 Chestnut Drive
5390 Chestnut Drive
5390 Chestnut Drive
5390 Chestnut Drive
5390 Chestnut Drive
5390 Chestnut Drive
5390 Chestnut Drive
5390 Chestnut Drive
5390 Chestnut Drive
5390 Chestnut Drive
5390 Chestnut Drive
5390 Chestnut Drive
5390 Chestnut Drive
5390 Chestnut Drive
5390 Chestnut Drive
5390 Chestnut Drive
5390 Chestnut Drive
5390 Chestnut Drive
5390 Chestnut Drive
5390 Chestnut Drive
5390 Chestnut Drive
5390 Chestnut Drive
5390 Chestnut Drive
5390 Chestnut Drive
5390 Chestnut Drive
5390 Chestnut Drive
5390 Chestnut Drive
5390 Chestnut Drive
5390 Chestnut Drive
5390 Chestnut Drive
5390 Chestnut Drive
5390 Chestnut Drive
5390 Chestnut Drive
5390 Chestnut Drive
SEE ALL PHOTOS
5390 Chestnut Drive
5390 Chestnut Drive
5390 Chestnut Drive
5390 Chestnut Drive
5390 Chestnut Drive
5390 Chestnut Drive
5390 Chestnut Drive
5390 Chestnut Drive
5390 Chestnut Drive
5390 Chestnut Drive
5390 Chestnut Drive
5390 Chestnut Drive
5390 Chestnut Drive
5390 Chestnut Drive
5390 Chestnut Drive
5390 Chestnut Drive
5390 Chestnut Drive
5390 Chestnut Drive
5390 Chestnut Drive
5390 Chestnut Drive
5390 Chestnut Drive
5390 Chestnut Drive
5390 Chestnut Drive
5390 Chestnut Drive
5390 Chestnut Drive
5390 Chestnut Drive
5390 Chestnut Drive
5390 Chestnut Drive
5390 Chestnut Drive
5390 Chestnut Drive
5390 Chestnut Drive
5390 Chestnut Drive
5390 Chestnut Drive
5390 Chestnut Drive
5390 Chestnut Drive
5390 Chestnut Drive
5390 Chestnut Drive
5390 Chestnut Drive
5390 Chestnut Drive
5390 Chestnut Drive
Sold

5390 Chestnut Drive

5390 Chestnut Drive, Cumming, GA 30040

$679,000
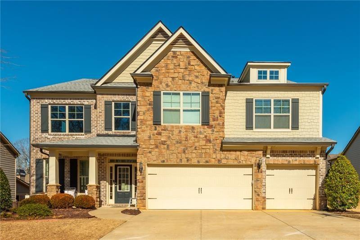
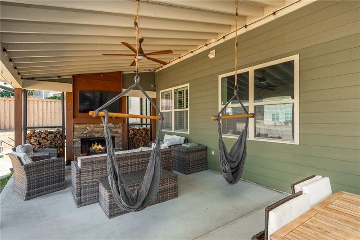
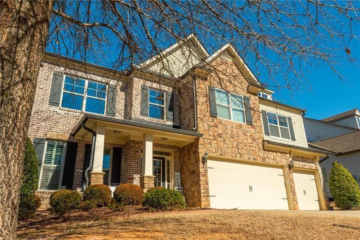
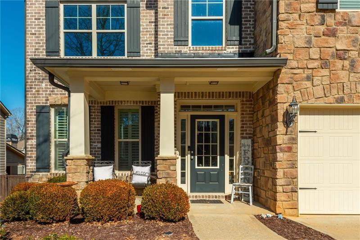
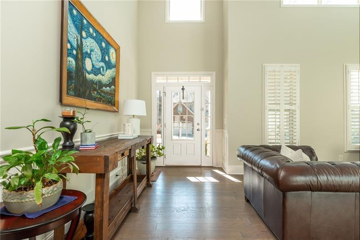
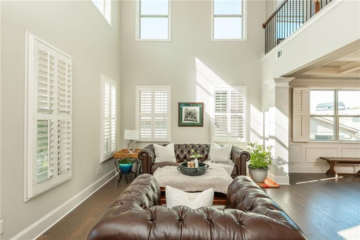
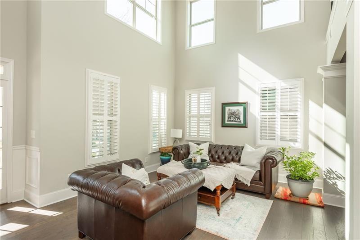
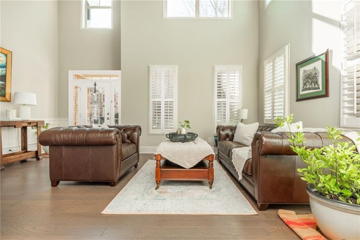
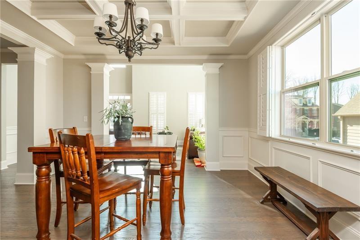
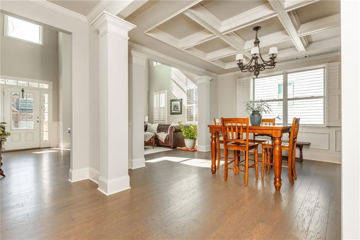
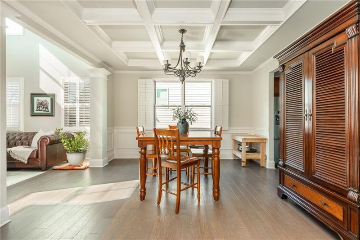
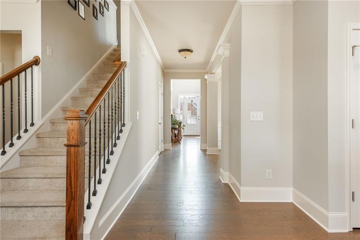
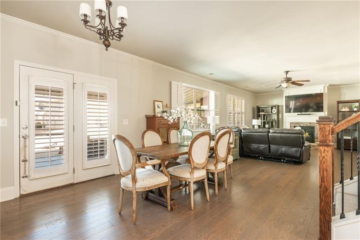
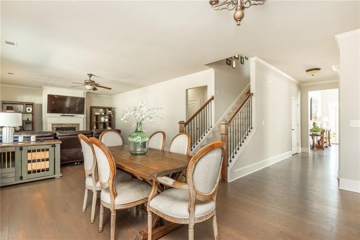
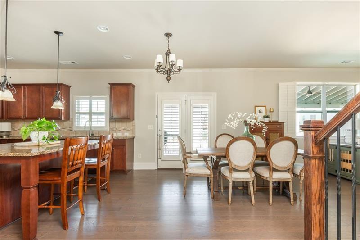
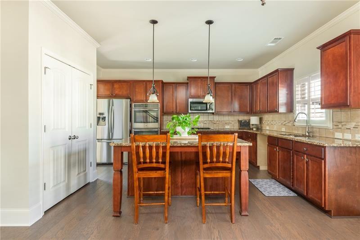
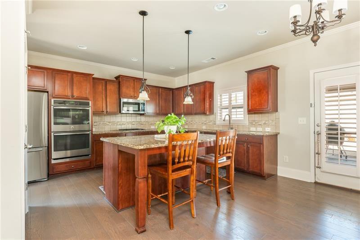
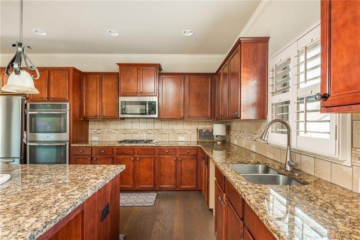
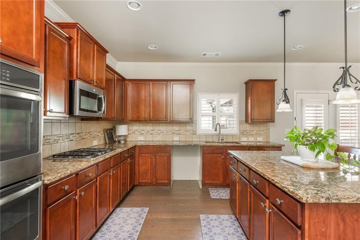
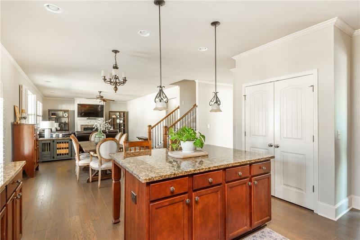
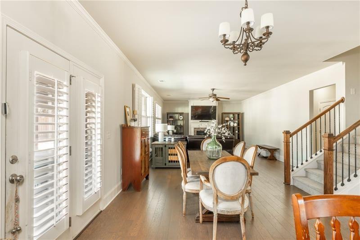
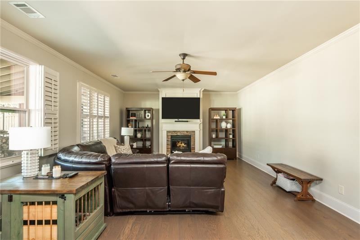
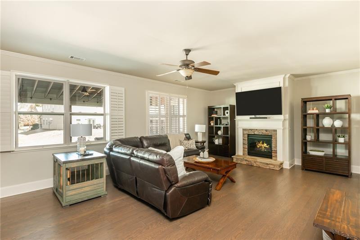
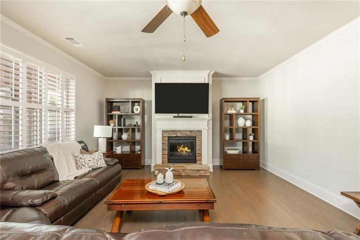
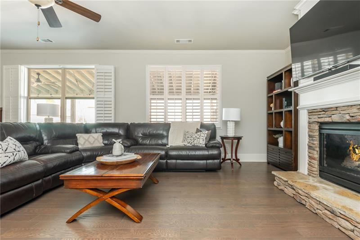
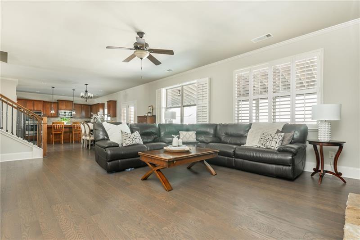
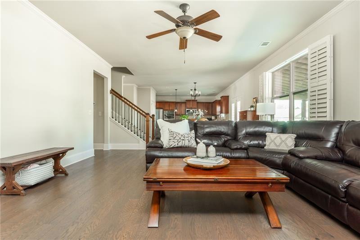
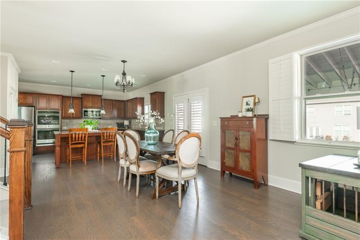
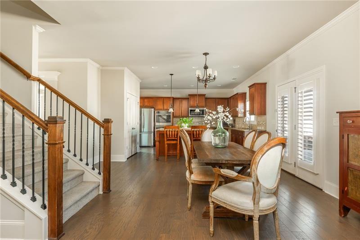
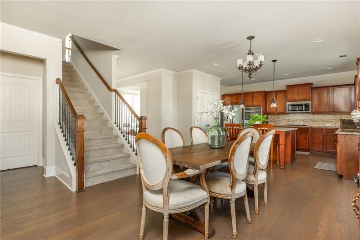
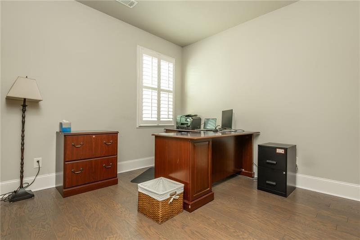
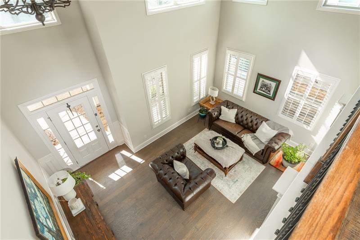
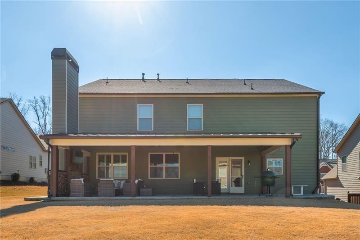
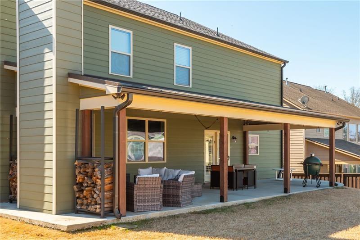
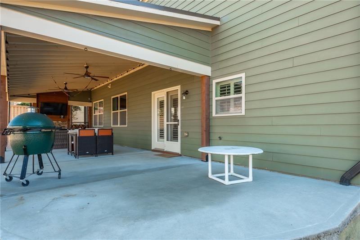
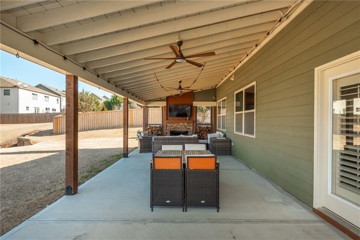
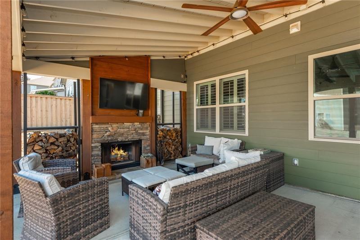
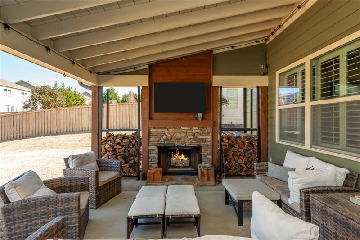
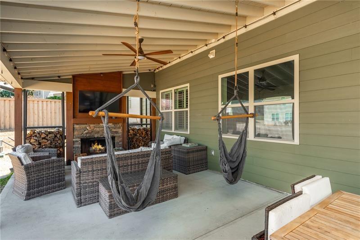
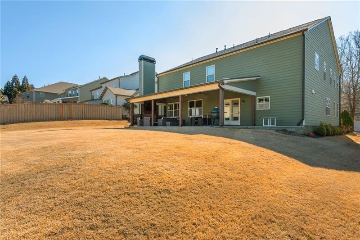
Priced to sell!! Welcome to this spacious 5 bedroom, 4 full bathroom home in the highly desirable Post Brook Farms community! All new hardwood floors on main, new paint, and luxury vinyl flooring on the upper level! Roof and HVAC recently replaced! This 3 car garage home features an open floorplan from the soaring two story entry and sitting room to the dining and beyond. The kitchen with granite countertops and tile backsplash has double ovens and a new dishwasher. The kitchen and eating area flow directly to the living area with gas fireplace. The star of this home is the back patio addition with a covered porch and stunning wood fireplace. It's the perfect spot to relax or entertain! There is a full bedroom and bathroom on the main level. Upstairs with all luxury vinyl flooring, you have the oversized owner's suite with fireplace and a large bath with soaking tub. The generously sized secondary bedrooms and two bathrooms are also upstairs. A large loft area is perfect for a play area or open office. Don't miss out on this gorgeous home in the vibrant Post Brook Farms community!

5
beds

4
baths

3,710 Sq.Ft. LIVING AREA

9,583.2 Sq.Ft. lot

Kristy Lutz

Kristy Lutz

Features & Amenities

Interior

  • total bedrooms5
  • Total bathrooms4
  • full bathrooms4
  • Laundry room Laundry Room, Upper Level
  • Flooring Hardwood, Luxury Vinyl
  • Fireplace Factory Built, Family Room, Gas Log, Gas Starter, Master Bedroom
  • APPLIANCES Dishwasher, Disposal, Double Oven, Gas Cooktop, Gas Oven, Gas Water Heater, Microwave
  • other interior Features Bookcases, Crown Molding, Entrance Foyer 2 Story, High Ceilings 9 ft Main, Recessed Lighting, Walk-In Closet(s)

Area & Lot

  • Status Sold
  • Living Area3,710 Sq.Ft.
  • Total Area3,710 Sq.Ft.
  • Lot Area9,583.2 Sq.Ft.
  • MLS® ID7556575
  • TypeResidential
  • YEAR BUILT2013
  • NeighborhoodWest Forsyth
  • Architecture StylesTraditional
  • Water FrontageNone
  • View DescriptionNeighborhood
  • Elementary SchoolVickery Creek
  • Middle SchoolVickery Creek
  • High SchoolWest Forsyth

Exterior

  • STORIES2
  • Garage Space3.0
  • water SourcePublic
  • utilitiesCable Available, Electricity Available, Natural Gas Available, Phone Available, Sewer Available, Underground Utilities, Water Available
  • PoolNone
  • roofComposition, Shingle
  • lot featuresBack Yard, Front Yard, Level
  • parkingAttached, Driveway, Garage, Garage Door Opener, Garage Faces Front
  • HEAT TYPECentral, Forced Air, Natural Gas
  • AIR CONDITIONINGCentral Air, Electric, Zoned
  • sewerPublic Sewer
  • SubstructureConcrete Perimeter
  • Disability FeaturesNone
  • security FeaturesSmoke Detector(s)
  • Green featuresNone
  • other exterior FeaturesNone

Financial

  • Sales Price$679,000
  • Real Estate Tax $5,554/yr

Connect With Me

Start Your Home Search